

1575 Sandpebble Drive, Wheeling, Illinois 60090
Subdivision > Sandpebble Walk
Sorry, we are updating photos, please update this page in 15 minutes
$105,000
|
Sold
|
|
| Status: | Closed |
| Sqft: | 1,000 |
| Cost/Sqft: | $99 |
| Beds: | 2 |
| Baths: | 2 |
| Year Built: | 1974 |
| Property Taxes: | $2,284 |
| Days On Market: | 4792 |
| Lot Size: | 0,00 |
Description
SANDPEBBLE BEAUTY. VERY NICE UNIT WAITING FOR NEW BUYERS. SO MUCH NEW. CERAMIC IN ENTRY, HALL & KITCHEN. SEPARATE LIVING AND DINING ROOM! EAT-IN KITCHEN WTIH 42" CABS, CORIAN, AND SS APPLIANCES. BATHROOMS REDONE! ALL CLOSETS WITH ORGANIZERS! NICE SIZED BALCONY FOR ENTERTAINING! NEWER WINDOWS, FURNACE AND AIR CONDITIONING! ASSESSMENTS INCLUDE SO MUCH! BRAND NEW BEAUTIFUL LOBBY! THIS UNIT OFFERS EXCELLENT SPACE!
Property Specifics
| Condos/Townhomes | |
| 3 | |
| — | |
| 1974 | |
| None | |
| Brick | |
| Tar and Gravel | |
| — | |
| No | |
| — |
| Cook | |
| Sandpebble Walk | |
| 341 / Monthly | |
| Heat, Water, Gas, Insurance, Clubhouse, Pool, Exterior Maintenance, Lawn Care, Scavenger, Snow Removal | |
| Lake Michigan, Public | |
| Public Sewer, Sewer-Storm | |
| Central Air | |
| Natural Gas, Forced Air | |
| 08442083 | |
| 03154020181031 |
Nearby Schools
| NAME: | DISTRICT: | DISTANCE: | |
|---|---|---|---|
|
Grade School
Betsy Ross Elementary School |
23 | — | |
|
Middle School
Macarthur Middle School |
23 | Not in DB | |
|
High School
Wheeling High School |
214 | Not in DB | |
Property History
| DATE: | EVENT: | PRICE: | SOURCE: |
|---|---|---|---|
| 23 Apr, 2008 | Sold | $125,000 | MRED MLS |
| 21 Mar, 2008 | Under contract | $143,500 | MRED MLS |
| — | Last price change | $150,500 | MRED MLS |
| 21 Nov, 2007 | Listed for sale | $150,500 | MRED MLS |
| 8 Nov, 2013 | Sold | $105,000 | MRED MLS |
| 20 Sep, 2013 | Under contract | $99,000 | MRED MLS |
| 11 Sep, 2013 | Listed for sale | $99,000 | MRED MLS |
| 11 Jan, 2021 | Sold | $166,000 | MRED MLS |
| 13 Nov, 2020 | Under contract | $169,000 | MRED MLS |
| 6 Nov, 2020 | Listed for sale | $169,000 | MRED MLS |
Sorry, we are updating photos, please update this page in 15 minutes
Room Specifics
All Bedroom Info:
Total Bedrooms: 2
Bedrooms Above Ground: 2
Bedrooms Below Ground: 0
Total Bedrooms: 2
Bedrooms Above Ground: 2
Bedrooms Below Ground: 0
Second Bedroom Info:
Dimensions: —
Location: —Dimensions: —
Floor Type: Parquet
Bathroom Info:
Full Bathrooms: 2
Partial Bathrooms: 0Full Bathrooms: 2
Bathroom Amenities: Handicap Shower
Bathroom in Basement: 0
Dining Room Info:
Dimensions: —
Location: —Dimensions: —
Floor Type: Carpet
Kitchen Info:
Dimensions: —
Location: —Dimensions: —
Floor Type: Ceramic Tile
Features: Eating Area-Table Space
Living Room Info:
Dimensions: —
Location: —Dimensions: —
Floor Type: Carpet
Additional Rooms Info:
Rooms: Foyer, Walk In Closet
Basement: NoneRooms: Foyer, Walk In Closet
Other Specifics
| — | |
| Concrete Perimeter | |
| Space/s | |
| — | |
| — | |
| — | |
| Balcony, Storms/Screens | |
| Common Grounds | |
| COMMON | |
| — | |
| Full | |
| Elevator | |
| Range, Microwave, Dishwasher, Refrigerator, Disposal | |
| Not in DB | |
| — | |
| Coin Laundry, Elevator(s), Storage, Party Room, Pool, Receiving Room, Security Door Lock(s), Tennis Court(s) | |
| — |
Tax History
| Year | Property Taxes |
|---|---|
| 2008 | $2,016 |
| 2013 | $2,284 |
| 2021 | $2,419 |
Contact Agent
Nearby Similar Homes
1430 Sandstone Drive, Wheeling, Illinois 60090
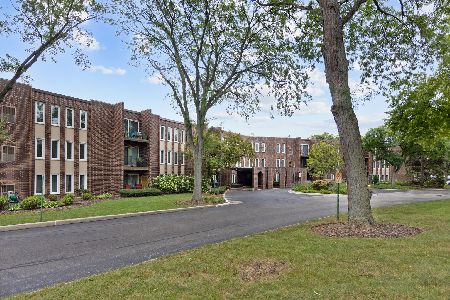
For Sale
$275,000
2 beds / 2.0 baths / 1,100 ft2
Condos/Townhomes / Built: 1974
33
1430 Sandstone Drive, Wheeling, Illinois 60090
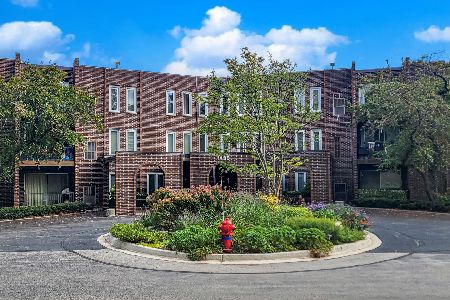
For Sale
$235,000
2 beds / 2.0 baths / 1,100 ft2
Condos/Townhomes / Built: 1975
30
1165 Pleasant Run Drive, Wheeling, Illinois 60090
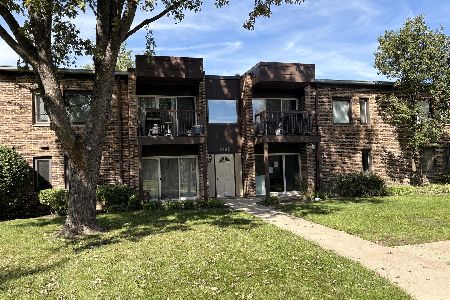
For Sale
$158,000
1 beds / 1.0 baths / 900 ft2
Condos/Townhomes / Built: 1975
22
1165 Pleasant Run Drive, Wheeling, Illinois 60090
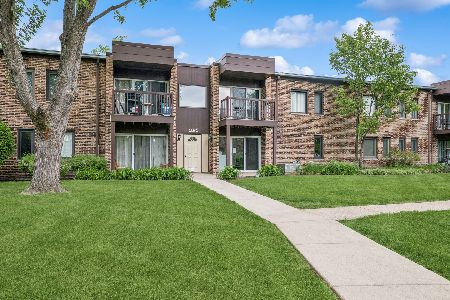
For Sale
$190,000
2 beds / 1.0 baths / 1,000 ft2
Condos/Townhomes / Built: 1975
103
1135 Pleasant Run Drive, Wheeling, Illinois 60090
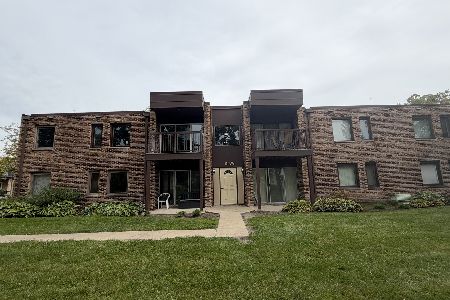
For Sale
$239,900
2 beds / 2.0 baths / 1,000 ft2
Condos/Townhomes / Built: 1978
15
Nearby Sold Comparables
1575 Sandpebble Drive, Wheeling, Illinois 60090

Sold
$143,500
2 beds / 2.0 baths / 800 ft2
Condos/Townhomes / Built: 1974
6913
1575 Sandpebble Way, Wheeling, Illinois 60090
Sold
$69,900
2 beds / 2.0 baths / 1,500 ft2
Condos/Townhomes / Built: 1973
5843
1575 Sandpebble Lane, Wheeling, Illinois 60090
Sold
$89,900
2 beds / 2.0 baths / 1,200 ft2
Condos/Townhomes / Built: 1974
5560
1575 Sandpebble Drive, Wheeling, Illinois 60090
Sold
$58,500
2 beds / 2.0 baths / 0 ft2
Condos/Townhomes / Built: —
5514
Contact Agent
Listing Provided By
RE/MAX Suburban
