

1576 Hearthstone Lane, North Aurora, Illinois 60542
Subdivision > Windstone Place
Sorry, we are updating photos, please update this page in 15 minutes
$315,990
|
Sold
|
|
| Status: | Closed |
| Sqft: | 2,475 |
| Cost/Sqft: | $128 |
| Beds: | 4 |
| Baths: | 3 |
| Year Built: | 2017 |
| Property Taxes: | $0 |
| Days On Market: | 3105 |
| Lot Size: | 0,00 |
Description
NEW CONSTRUCTION READY NOW! Distinguished open concept home boasts 4 large bedrooms, 2.5 baths, 2-car garage, breakfast area, exquisite den, oak rails, and 2-story family room. Open concept layout with expansive island and peninsula counters overlooking spacious breakfast and family room areas. Appointed kitchen features tall designer cabinets, recessed can lighting, convenient walk-in pantry, and new stainless steel appliances. Serenity master bath with raised dual bowl vanity and ceramic tile; double vanity in hall bath too! Other upgrades include 9' ceilings on main level, electrical rough-in for ceiling fan, and extra windows in the laundry room. Some photos are of the model.
Property Specifics
| Single Family | |
| — | |
| — | |
| 2017 | |
| Partial | |
| TUSCAN | |
| No | |
| — |
| Kane | |
| Windstone Place | |
| 600 / Annual | |
| Insurance,Other | |
| Public | |
| Public Sewer | |
| 09897726 | |
| 1506284007 |
Nearby Schools
| NAME: | DISTRICT: | DISTANCE: | |
|---|---|---|---|
|
Grade School
Goodwin Elementary School |
129 | — | |
|
Middle School
Jewel Middle School |
129 | Not in DB | |
|
High School
West Aurora High School |
129 | Not in DB | |
Property History
| DATE: | EVENT: | PRICE: | SOURCE: |
|---|---|---|---|
| 27 Jul, 2018 | Sold | $315,990 | MRED MLS |
| 10 Jun, 2018 | Under contract | $315,990 | MRED MLS |
| — | Last price change | $314,990 | MRED MLS |
| 28 Mar, 2018 | Listed for sale | $309,990 | MRED MLS |
Sorry, we are updating photos, please update this page in 15 minutes
Room Specifics
All Bedroom Info:
Total Bedrooms: 4
Bedrooms Above Ground: 4
Bedrooms Below Ground: 0
Total Bedrooms: 4
Bedrooms Above Ground: 4
Bedrooms Below Ground: 0
Second Bedroom Info:
Dimensions: —
Location: —Dimensions: —
Floor Type: Carpet
Third Bedroom Info:
Dimensions: —
Location: —Dimensions: —
Floor Type: Carpet
Fourth Bedroom Info:
Dimensions: —
Location: —Dimensions: —
Floor Type: Carpet
Bathroom Info:
Full Bathrooms: 3
Partial Bathrooms: 1Full Bathrooms: 3
Bathroom Amenities: Double Sink
Bathroom in Basement: 0
Additional Rooms Info:
Rooms: Breakfast Room
Basement: PartialRooms: Breakfast Room
Basement Description: Unfinished
Other Specifics
| 2 | |
| Concrete Perimeter | |
| Asphalt | |
| — | |
| — | |
| 154 X 71 | |
| — | |
| Full | |
| First Floor Laundry | |
| Range, Microwave, Dishwasher, Disposal, Stainless Steel Appliance(s) | |
| Not in DB | |
| Sidewalks, Street Lights, Street Paved | |
| — | |
| — | |
| — |
Tax History
| Year | Property Taxes |
|---|
Contact Agent
Nearby Similar Homes
66 White Oak Drive, North Aurora, Illinois 60542
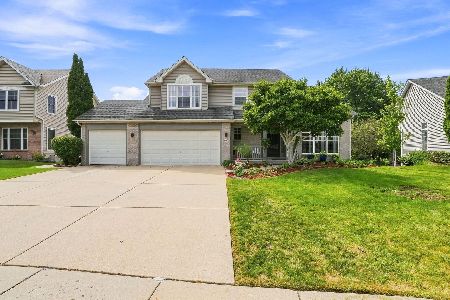
For Sale
$520,000
5 beds / 3.1 baths / 3,200 ft2
Single Family / Built: 1997
1
Nearby Sold Comparables
1584 Hearthstone Lane, North Aurora, Illinois 60542
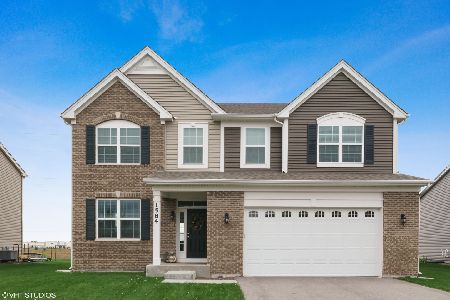
Sold
$354,999
4 beds / 2.1 baths / 2,942 ft2
Single Family / Built: 2018
2169
1561 Hearthstone Lane, North Aurora, Illinois 60542

Sold
$285,000
4 beds / 3.1 baths / 3,175 ft2
Single Family / Built: 2006
5153
1569 Hearthstone Lane, North Aurora, Illinois 60542
Sold
$316,990
3 beds / 2.1 baths / 2,549 ft2
Single Family / Built: 2018
3254
1552 Hearthstone Lane, North Aurora, Illinois 60542
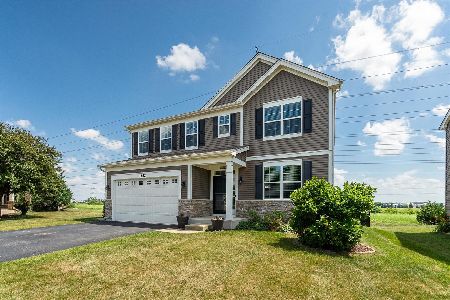
Sold
$450,000
3 beds / 2.1 baths / 2,306 ft2
Single Family / Built: 2017
457
1584 Hearthstone Lane, North Aurora, Illinois 60542
Sold
$330,990
4 beds / 2.1 baths / 2,942 ft2
Single Family / Built: 2018
3215
1560 Hearthstone Lane, North Aurora, Illinois 60542
Sold
$299,990
3 beds / 2.1 baths / 2,549 ft2
Single Family / Built: 2017
3267
Contact Agent
Listing Provided By
Chris Naatz
