

15809 Joann Lane, Oak Forest, Illinois 60452
$231,000
|
Sold
|
|
| Status: | Closed |
| Sqft: | 1,463 |
| Cost/Sqft: | $165 |
| Beds: | 3 |
| Baths: | 2 |
| Year Built: | 1986 |
| Property Taxes: | $7,693 |
| Days On Market: | 2995 |
| Lot Size: | 0,17 |
Description
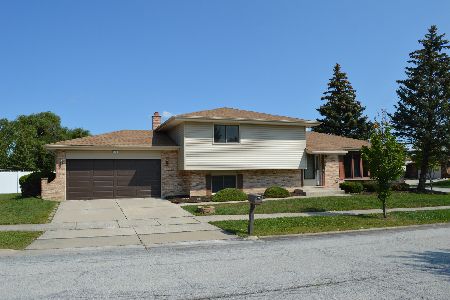
So many upgrades and amenities in this beautiful, move-in ready & pristine split level home in this quiet Oak Forest neighborhood. The owners have thought of everything-- starting with lovely curb appeal featuring mature trees and manicured lawn. Walk in to the bright and sunny living area with expansive volume ceilings, follow through to enter the expansive kitchen highlighted with engineered granite counters, Jenn-Aire stainless appliances, built in pantry, and custom dinette set that matches the cabinetry, and French doors leading to the patio and back yard. The tour continues to the lower level family room, great for the flow of entertaining, next is the one of a kind finished laundry/utility room complete with cabinets and closets. Home also has High efficiency A/C, two attics with sub flooring, 2 sump pumps. The finale is the finished and freshly painted garage with custom cabinets and closets. Anderson windows, transferrable warranty on siding, security system and more...
Property Specifics
| Single Family | |
| — | |
| — | |
| 1986 | |
| Partial | |
| Brick, Cedar | |
| — | |
| — | |
| No | |
| 0.17 |
| Cook | |
| — | |
| 0 / Not Applicable | |
| None | |
| Public | |
| Public Sewer | |
| Central Air | |
| Natural Gas, Forced Air | |
| 10053428 | |
| 28173020190000 |
Property History
| DATE: | EVENT: | PRICE: | SOURCE: |
|---|---|---|---|
| 7 Dec, 2018 | Sold | $231,000 | MRED MLS |
| 31 Oct, 2018 | Under contract | $242,000 | MRED MLS |
| — | Last price change | $243,500 | MRED MLS |
| 15 Aug, 2018 | Listed for sale | $245,000 | MRED MLS |
Some photos of this home have been virtually staged.
Sorry, we are updating photos, please update this page in 15 minutesRoom Specifics
Total Bedrooms: 3
Bedrooms Above Ground: 3
Bedrooms Below Ground: 0
Dimensions: —
Floor Type: Carpet
Dimensions: —
Floor Type: Carpet
Full Bathrooms: 2
Bathroom Amenities: —
Bathroom in Basement: 0
Dimensions: —
Floor Type: Carpet
Dimensions: —
Floor Type: Ceramic Tile
Features: Eating Area-Table Space
Dimensions: —
Floor Type: Ceramic Tile
Dimensions: —
Floor Type: Carpet
Dimensions: —
Floor Type: Carpet
Rooms: No additional rooms
Other Specifics
| 2 | |
| — | |
| Garage | |
| — | |
| — | |
| — | |
| — | |
| — | |
| 122X60X122X60 | |
| — | |
| None | |
| Vaulted/Cathedral Ceilings | |
| Range, Microwave, Dishwasher, Refrigerator, Washer, Dryer, Stainless Steel Appliance(s), Range Hood | |
| Not in DB | |
| Sidewalks, Street Lights, Street Paved | |
| — | |
| — |
Tax History
| Year | Property Taxes |
|---|---|
| 2018 | $7,693 |
Contact Agent
Nearby Similar Homes
Nearby Sold Comparables


Contact Agent
Listing Provided By
Sun Realty Group, LLC
