

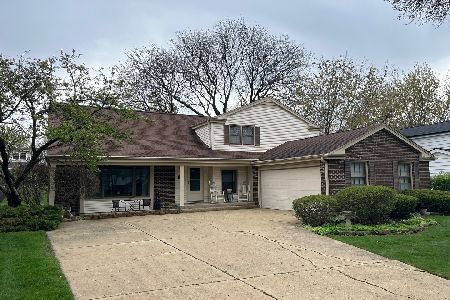
1581 Columbia Street, Naperville, Illinois 60563
Subdivision > Indian Hill
Sorry, we are updating photos, please update this page in 15 minutes
$378,000
|
Sold
|
|
| Status: | Closed |
| Sqft: | 2,167 |
| Cost/Sqft: | $175 |
| Beds: | 4 |
| Baths: | 3 |
| Year Built: | 1973 |
| Property Taxes: | $6,660 |
| Days On Market: | 3820 |
| Lot Size: | 0,25 |
Description
Many new updates have been done to this impressive Indian Hill 4 bedroom-new baths, hardwood flooring, kitchen, carpet, windows, roof and more! Minutes from everything with highly regarded District 203 schools! Sold before Processing
Property Specifics
| Single Family | |
| — | |
| — | |
| 1973 | |
| Full | |
| Vinyl Siding, Stone | |
| — | |
| — | |
| No | |
| 0.25 |
| Du Page | |
| Indian Hill | |
| 0 / Not Applicable | |
| None | |
| Lake Michigan | |
| Public Sewer, Sewer-Storm | |
| Central Air | |
| Natural Gas, Forced Air | |
| 09229669 | |
| 0807205003 |
Nearby Schools
| NAME: | DISTRICT: | DISTANCE: | |
|---|---|---|---|
|
Grade School
Beebe Elementary School |
203 | — | |
|
Middle School
Jefferson Junior High School |
203 | Not in DB | |
|
High School
Naperville North High School |
203 | Not in DB | |
Property History
| DATE: | EVENT: | PRICE: | SOURCE: |
|---|---|---|---|
| 1 Jul, 2016 | Sold | $378,000 | MRED MLS |
| 18 May, 2016 | Under contract | $379,900 | MRED MLS |
| 18 May, 2016 | Listed for sale | $379,900 | MRED MLS |
| 2 Aug, 2022 | Sold | $539,000 | MRED MLS |
| 6 Jul, 2022 | Under contract | $539,000 | MRED MLS |
| 3 Jun, 2022 | Listed for sale | $525,000 | MRED MLS |
Sorry, we are updating photos, please update this page in 15 minutes
Room Specifics
All Bedroom Info:
Total Bedrooms: 4
Bedrooms Above Ground: 4
Bedrooms Below Ground: 0
Total Bedrooms: 4
Bedrooms Above Ground: 4
Bedrooms Below Ground: 0
Second Bedroom Info:
Dimensions: —
Location: —Dimensions: —
Floor Type: Carpet
Third Bedroom Info:
Dimensions: —
Location: —Dimensions: —
Floor Type: Carpet
Fourth Bedroom Info:
Dimensions: —
Location: —Dimensions: —
Floor Type: Carpet
Bathroom Info:
Full Bathrooms: 3
Partial Bathrooms: 1Full Bathrooms: 3
Bathroom Amenities: Separate Shower
Bathroom in Basement: 0
Dining Room Info:
Dimensions: —
Location: —Dimensions: —
Floor Type: Hardwood
Kitchen Info:
Dimensions: —
Location: —Dimensions: —
Floor Type: Hardwood
Features: Eating Area-Table Space
Laundry Room Info:
Dimensions: —
Location: —Dimensions: —
Floor Type: Ceramic Tile
Living Room Info:
Dimensions: —
Location: —Dimensions: —
Floor Type: Hardwood
Family Room Info:
Dimensions: —
Location: —Dimensions: —
Floor Type: Carpet
Additional Rooms Info:
Rooms: Foyer
Basement: FullRooms: Foyer
Other Specifics
| 2.5 | |
| Concrete Perimeter | |
| Garage | |
| — | |
| — | |
| — | |
| Patio | |
| Corner Lot, Wooded | |
| 96XX124X7693 | |
| Unfinished | |
| Full | |
| Vaulted/Cathedral Ceilings, Hardwood Floors, First Floor Laundry | |
| Range, Microwave, Dishwasher, Refrigerator | |
| Not in DB | |
| — | |
| — | |
| Wood Burning, Gas Starter |
Tax History
| Year | Property Taxes |
|---|---|
| 2016 | $6,660 |
| 2022 | $7,458 |
Contact Agent
Nearby Similar Homes
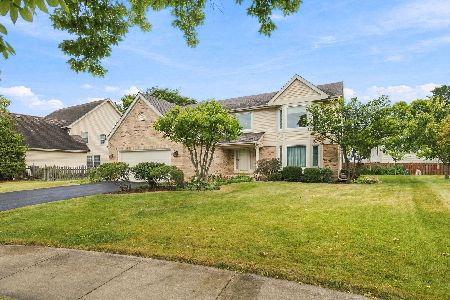
620 Iroquois Avenue, Naperville, Illinois 60563
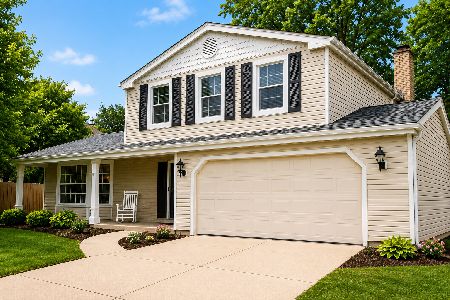
For Sale
$560,000
3 beds / 2.1 baths / 1,887 ft2
Single Family / Built: 1973
53
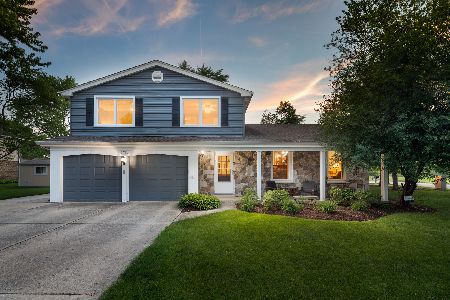
601 Menominee Lane, Naperville, Illinois 60563
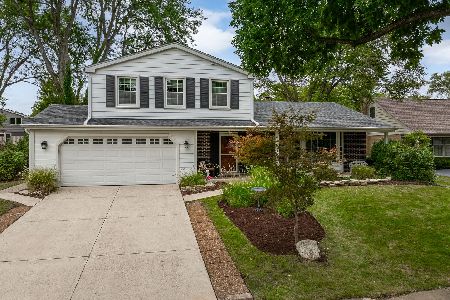
For Sale
$550,000
3 beds / 2.1 baths / 1,875 ft2
Single Family / Built: 1972
25
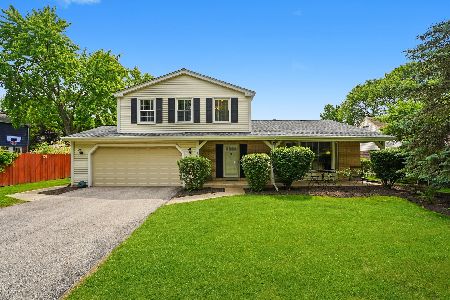
1600 Brentford Drive, Naperville, Illinois 60563
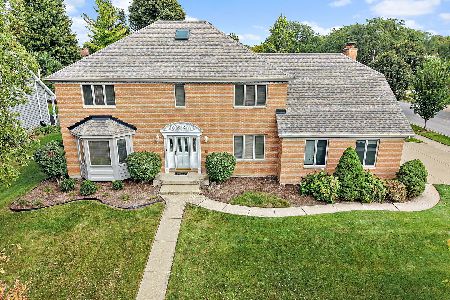
For Sale
$774,900
4 beds / 4.0 baths / 3,134 ft2
Single Family / Built: 1989
38
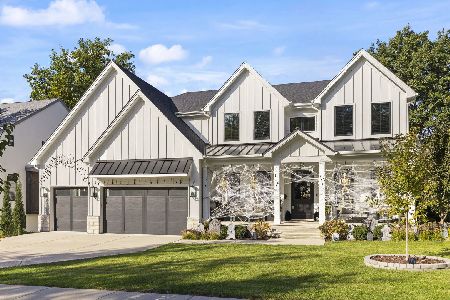
5S426 Vest Avenue, Naperville, Illinois 60563
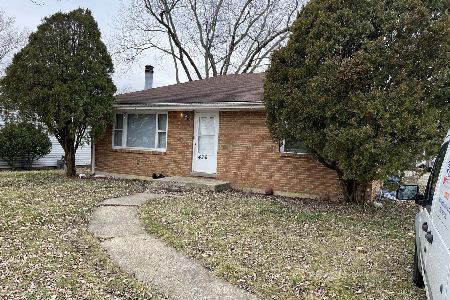
For Sale
$349,900
3 beds / 2.0 baths / 2,198 ft2
Single Family / Built: 1963
36
Nearby Sold Comparables

1550 Chickasaw Drive, Naperville, Illinois 60563
Sold
$549,900
4 beds / 2.1 baths / 2,678 ft2
Single Family / Built: 1973
558
Contact Agent
Listing Provided By
Baird & Warner
