

15824 Weathervane Way, Plainfield, Illinois 60544
Subdivision > Spanglers Farm
Sorry, we are updating photos, please update this page in 15 minutes
$285,000
|
Sold
|
|
| Status: | Closed |
| Sqft: | 2,380 |
| Cost/Sqft: | $121 |
| Beds: | 3 |
| Baths: | 3 |
| Year Built: | 2000 |
| Property Taxes: | $8,150 |
| Days On Market: | 4603 |
| Lot Size: | 0,64 |
Description
Wonderful sprawling ranch! Open kitchen, SS appliances w/ eat in area and family room. Master bedroom w/ master bath & WIC. French doors that open to den/library w/ lots of shelves. Plantation shutters. Huge basement w/ rough in bath. NEW furnace/AC! Patio, fire pit, backs to open area & Renwick park! Lots of wildlife, on a large lot. Close to walking path.
Property Specifics
| Single Family | |
| — | |
| — | |
| 2000 | |
| Full | |
| Vinyl Siding, Brick | |
| Asphalt | |
| — | |
| No | |
| 0.64 |
| Will | |
| Spanglers Farm | |
| 100 / Annual | |
| Insurance | |
| Lake Michigan | |
| Public Sewer | |
| Central Air | |
| Natural Gas | |
| 08564518 | |
| 0603164010050000 |
Nearby Schools
| NAME: | DISTRICT: | DISTANCE: | |
|---|---|---|---|
|
High School
Plainfield Central High School |
202 | Not in DB | |
Property History
| DATE: | EVENT: | PRICE: | SOURCE: |
|---|---|---|---|
| 15 Dec, 2014 | Sold | $285,000 | MRED MLS |
| 26 Oct, 2014 | Under contract | $287,500 | MRED MLS |
| — | Last price change | $290,000 | MRED MLS |
| 21 Mar, 2014 | Listed for sale | $300,000 | MRED MLS |
| 30 Apr, 2021 | Sold | $375,500 | MRED MLS |
| 9 Mar, 2021 | Under contract | $355,000 | MRED MLS |
| 8 Mar, 2021 | Listed for sale | $355,000 | MRED MLS |
Sorry, we are updating photos, please update this page in 15 minutes
Room Specifics
All Bedroom Info:
Total Bedrooms: 3
Bedrooms Above Ground: 3
Bedrooms Below Ground: 0
Total Bedrooms: 3
Bedrooms Above Ground: 3
Bedrooms Below Ground: 0
Second Bedroom Info:
Dimensions: —
Location: —Dimensions: —
Floor Type: Carpet
Third Bedroom Info:
Dimensions: —
Location: —Dimensions: —
Floor Type: Carpet
Bathroom Info:
Full Bathrooms: 3
Partial Bathrooms: 1Full Bathrooms: 3
Bathroom Amenities: Separate Shower, Double Sink, Soaking Tub
Bathroom in Basement: 0
Dining Room Info:
Dimensions: —
Location: —Dimensions: —
Floor Type: Carpet
Kitchen Info:
Dimensions: —
Location: —Dimensions: —
Floor Type: Porcelain Tile
Features: Eating Area-Table Space, Pantry-Closet
Living Room Info:
Dimensions: —
Location: —Dimensions: —
Floor Type: Wood Laminate
Family Room Info:
Dimensions: —
Location: —Dimensions: —
Floor Type: Hardwood
Additional Rooms Info:
Rooms: Breakfast Room, Den
Basement: FullRooms: Breakfast Room, Den
Other Specifics
| 3 | |
| Concrete Perimeter | |
| Garage | |
| — | |
| — | |
| — | |
| Patio | |
| Park Adjacent | |
| 85X350X85X309 | |
| — | |
| Full | |
| Hardwood Floors, First Floor Bedroom, First Floor Laundry, First Floor Full Bath | |
| Range, Dishwasher, Refrigerator, Washer, Dryer, Stainless Steel Appliance(s) | |
| Not in DB | |
| — | |
| — | |
| Gas Starter |
Tax History
| Year | Property Taxes |
|---|---|
| 2014 | $8,150 |
Contact Agent
Nearby Similar Homes
16127 Burgundy Drive, Plainfield, Illinois 60586
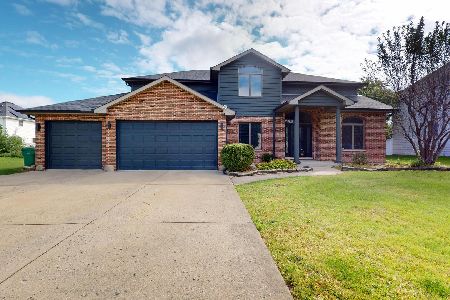
For Sale
$490,000
4 beds / 3.1 baths / 2,981 ft2
Single Family / Built: 1997
26
24141 Brown Lane, Plainfield, Illinois 60586
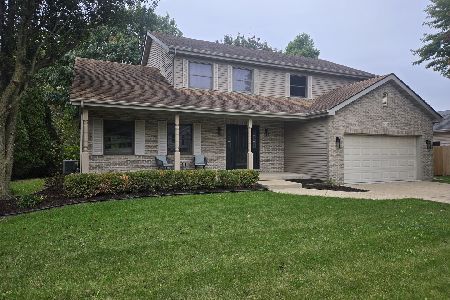
For Sale
$474,950
4 beds / 2.1 baths / 2,415 ft2
Single Family / Built: 1996
8
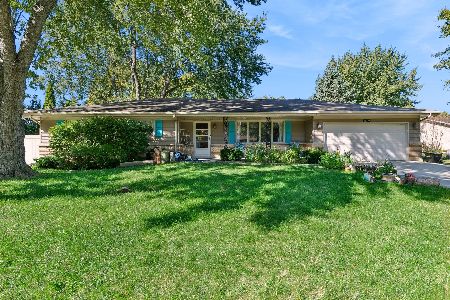
24650 Lincolnway Street, Plainfield, Illinois 60544
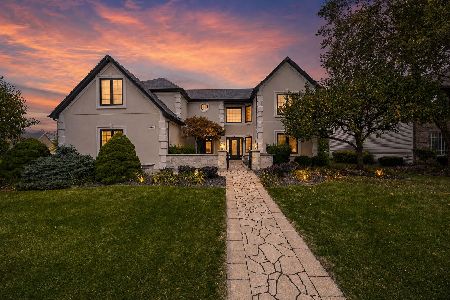
For Sale
$790,000
4 beds / 3.0 baths / 3,700 ft2
Single Family / Built: 1999
12
24021 Union Street, Plainfield, Illinois 60544
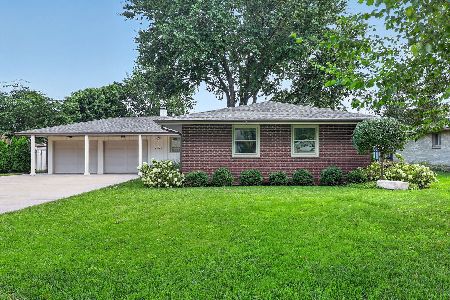
For Sale
$450,000
3 beds / 2.0 baths / 1,481 ft2
Single Family / Built: 1965
75
16305 Riverwood Drive, Plainfield, Illinois 60586
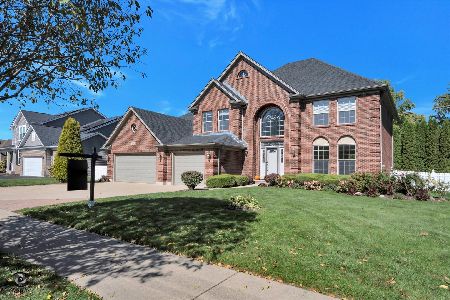
For Sale
$658,000
5 beds / 4.1 baths / 3,700 ft2
Single Family / Built: 2007
18
Nearby Sold Comparables


Contact Agent
Listing Provided By
Coldwell Banker The Real Estate Group
