

15840 Weathervane Way, Plainfield, Illinois 60544
Subdivision > Spanglers Farm
Sorry, we are updating photos, please update this page in 15 minutes
$267,000
|
Sold
|
|
| Status: | Closed |
| Sqft: | 2,551 |
| Cost/Sqft: | $106 |
| Beds: | 4 |
| Baths: | 3 |
| Year Built: | 2000 |
| Property Taxes: | $6,247 |
| Days On Market: | 5025 |
| Lot Size: | 0,80 |
Description
BEAUTIFUL 4 BEDROOM, 2.5 BATHS IN SPANGLERS FARM SUBDIVISION! NEWER CARPET, ROOF AND ENTRY DOORS. LARGE KITCHEN & BREAKFAST BAR THAT OPENS TO FAMILY ROOM WITH FIREPLACE. MASTER INCLUDES JETTED TUB, SEPARATE SHOWER AND WIC. UNFINISHED BONUS ROOM ABOVE GARAGE. BASEMENT FLOOR WITH RADIANT HEAT. INVITING FRONT PORCH, LARGE YARD WITH PATIO LOOKING OUT TO RENWICK COMMUNITY PARK AND WALKING TRAILS TO HISTORIC DOWNTOWN!
Property Specifics
| Single Family | |
| — | |
| Traditional | |
| 2000 | |
| Full | |
| Vinyl Siding, Brick | |
| Asphalt | |
| — | |
| No | |
| 0.8 |
| Will | |
| Spanglers Farm | |
| 120 / Annual | |
| Other | |
| Lake Michigan | |
| Public Sewer | |
| Central Air | |
| Natural Gas, Forced Air | |
| 08256100 | |
| 0603164010070000 |
Nearby Schools
| NAME: | DISTRICT: | DISTANCE: | |
|---|---|---|---|
|
Grade School
Central Elementary School |
202 | — | |
|
Middle School
Indian Trail Middle School |
202 | Not in DB | |
|
High School
Plainfield Central High School |
202 | Not in DB | |
Property History
| DATE: | EVENT: | PRICE: | SOURCE: |
|---|---|---|---|
| 12 Jun, 2013 | Sold | $267,000 | MRED MLS |
| 25 Apr, 2013 | Under contract | $269,900 | MRED MLS |
| — | Last price change | $274,900 | MRED MLS |
| 23 Jan, 2013 | Listed for sale | $282,500 | MRED MLS |
Sorry, we are updating photos, please update this page in 15 minutes
Room Specifics
All Bedroom Info:
Total Bedrooms: 4
Bedrooms Above Ground: 4
Bedrooms Below Ground: 0
Total Bedrooms: 4
Bedrooms Above Ground: 4
Bedrooms Below Ground: 0
Second Bedroom Info:
Dimensions: —
Location: —Dimensions: —
Floor Type: Carpet
Third Bedroom Info:
Dimensions: —
Location: —Dimensions: —
Floor Type: Carpet
Fourth Bedroom Info:
Dimensions: —
Location: —Dimensions: —
Floor Type: Carpet
Bathroom Info:
Full Bathrooms: 3
Partial Bathrooms: 1Full Bathrooms: 3
Bathroom Amenities: Whirlpool, Separate Shower
Bathroom in Basement: 0
Dining Room Info:
Dimensions: —
Location: —Dimensions: —
Floor Type: Carpet
Kitchen Info:
Dimensions: —
Location: —Dimensions: —
Floor Type: Ceramic Tile
Features: Eating Area-Table Space
Living Room Info:
Dimensions: —
Location: —Dimensions: —
Floor Type: Carpet
Family Room Info:
Dimensions: —
Location: —Dimensions: —
Floor Type: Wood Laminate
Additional Rooms Info:
Rooms: Eating Area
Basement: FullRooms: Eating Area
Other Specifics
| 3 | |
| Concrete Perimeter | |
| Garage | |
| — | |
| — | |
| — | |
| Patio | |
| — | |
| 85X405X85X408 | |
| Unfinished | |
| Full | |
| Wood Laminate Floors, Heated Floors, First Floor Laundry | |
| Range, Microwave, Dishwasher, Refrigerator, Washer, Dryer, Disposal | |
| Not in DB | |
| — | |
| — | |
| Gas Log |
Tax History
| Year | Property Taxes |
|---|---|
| 2013 | $6,247 |
Contact Agent
Nearby Similar Homes
16127 Burgundy Drive, Plainfield, Illinois 60586
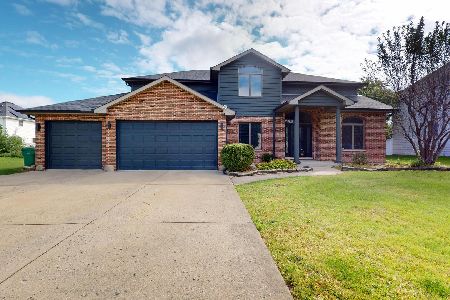
For Sale
$490,000
4 beds / 3.1 baths / 2,981 ft2
Single Family / Built: 1997
26
24141 Brown Lane, Plainfield, Illinois 60586
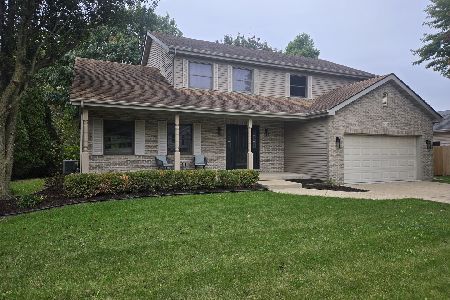
For Sale
$474,950
4 beds / 2.1 baths / 2,415 ft2
Single Family / Built: 1996
8
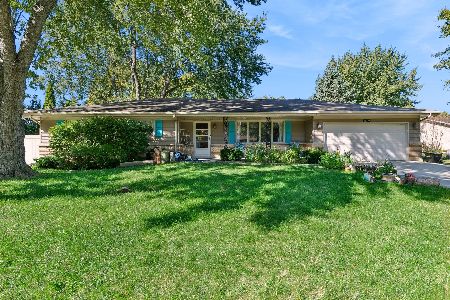
16305 Riverwood Drive, Plainfield, Illinois 60586
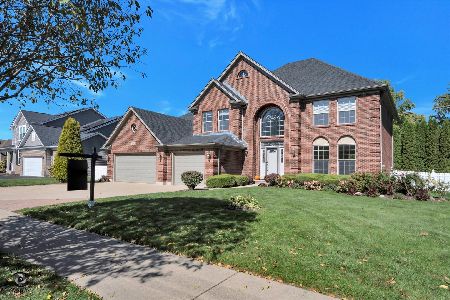
For Sale
$658,000
5 beds / 4.1 baths / 3,700 ft2
Single Family / Built: 2007
18
24650 Lincolnway Street, Plainfield, Illinois 60544
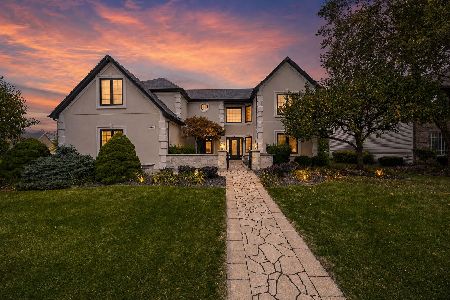
For Sale
$790,000
4 beds / 3.0 baths / 3,700 ft2
Single Family / Built: 1999
12
24021 Union Street, Plainfield, Illinois 60544
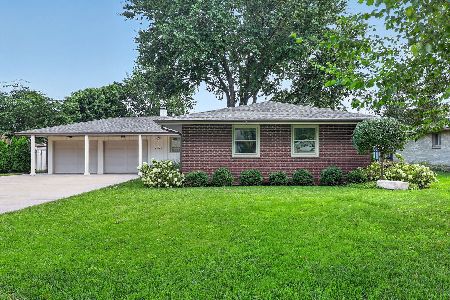
For Sale
$450,000
3 beds / 2.0 baths / 1,481 ft2
Single Family / Built: 1965
75
Nearby Sold Comparables


Contact Agent
Listing Provided By
Shelby Realty
