

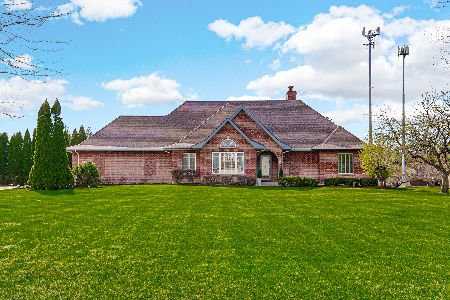
15838 Chancellor Drive, Homer Glen, Illinois 60491
Sorry, we are updating photos, please update this page in 15 minutes
$398,500
|
Sold
|
|
| Status: | Closed |
| Sqft: | 2,973 |
| Cost/Sqft: | $143 |
| Beds: | 3 |
| Baths: | 4 |
| Year Built: | 1993 |
| Property Taxes: | $9,990 |
| Days On Market: | 5073 |
| Lot Size: | 1,39 |
Description
IMPRESSIVE 4 BEDRM 2-STORY*1.39 ACRE LOT*GLEAMING HARDWOOD FLRS (2012)*UPGRADED KITCHEN, OAK CABINETS, GRANITE COUNTERS, ISLAND, BUILT IN DESK, PANTRY-BUTLER*FORMAL LIV & DIN RMS*SPACIOUS FAM RM W/2-STORY FIREPL*MSTR BEDRM W/GLAMOR BATH, WHIRLPOOL TUB, SEP SHOWER*FIN BASEMNT REC RM, FULL BAR, BUILT IN CABINETS, FULL BATH, BEDRM*MAIN LEVEL LAUNDRY*3 CAR GAR*NEW ROOF (2009)*NEW CONCRETE DRIVE (2010)*NEW CARPET (2012)*
Property Specifics
| Single Family | |
| — | |
| — | |
| 1993 | |
| Full | |
| Brick, Cedar | |
| Asphalt | |
| — | |
| No | |
| 1.39 |
| Will | |
| — | |
| 0 / Not Applicable | |
| None | |
| Private Well | |
| Septic-Private | |
| Central Air, Zoned | |
| Natural Gas, Forced Air, Zoned | |
| 08231383 | |
| 1605201510060000 |
Property History
| DATE: | EVENT: | PRICE: | SOURCE: |
|---|---|---|---|
| 16 Aug, 2013 | Sold | $398,500 | MRED MLS |
| 25 Jun, 2013 | Under contract | $424,900 | MRED MLS |
| 7 Dec, 2012 | Listed for sale | $424,900 | MRED MLS |
Sorry, we are updating photos, please update this page in 15 minutes
Room Specifics
All Bedroom Info:
Total Bedrooms: 4
Bedrooms Above Ground: 3
Bedrooms Below Ground: 1
Total Bedrooms: 4
Bedrooms Above Ground: 3
Bedrooms Below Ground: 1
Second Bedroom Info:
Dimensions: —
Location: —Dimensions: —
Floor Type: Carpet
Third Bedroom Info:
Dimensions: —
Location: —Dimensions: —
Floor Type: Carpet
Fourth Bedroom Info:
Dimensions: —
Location: —Dimensions: —
Floor Type: Carpet
Bathroom Info:
Full Bathrooms: 4
Partial Bathrooms: 1Full Bathrooms: 4
Bathroom Amenities: Whirlpool, Separate Shower, Double Sink
Bathroom in Basement: 1
Dining Room Info:
Dimensions: —
Location: —Dimensions: —
Floor Type: Carpet
Kitchen Info:
Dimensions: —
Location: —Dimensions: —
Floor Type: Hardwood
Features: Eating Area-Table Space, Island, Pantry-Butler, Pantry-Closet
Laundry Room Info:
Dimensions: —
Location: —Dimensions: —
Floor Type: Ceramic Tile
Living Room Info:
Dimensions: —
Location: —Dimensions: —
Floor Type: Carpet
Family Room Info:
Dimensions: —
Location: —Dimensions: —
Floor Type: Carpet
Additional Rooms Info:
Rooms: Deck, Recreation Room, Storage, Utility Room-Lower Level
Basement: FullRooms: Deck, Recreation Room, Storage, Utility Room-Lower Level
Other Specifics
| 3 | |
| Concrete Perimeter | |
| Garage | |
| — | |
| — | |
| — | |
| Deck | |
| Landscaped | |
| 161X378X161X373 | |
| — | |
| Full | |
| Vaulted/Cathedral Ceilings, Bar-Wet, Hardwood Floors, First Floor Laundry | |
| Double Oven, Microwave, Dishwasher, Refrigerator, Bar Fridge, Washer, Dryer, Disposal | |
| Not in DB | |
| — | |
| — | |
| Wood Burning, Gas Starter |
Tax History
| Year | Property Taxes |
|---|---|
| 2013 | $9,990 |
Contact Agent
Nearby Similar Homes
Nearby Sold Comparables
15824 Chancellor Drive, Homer Glen, Illinois 60491

Sold
$439,900
4 beds / 3.1 baths / 0 ft2
Single Family / Built: 1993
4229
15808 Chancellor Drive, Homer Glen, Illinois 60491

Sold
$559,000
3 beds / 3.1 baths / 1,953 ft2
Single Family / Built: 1994
1596
15857 Chancellor Drive, Homer Glen, Illinois 60491
Sold
$283,500
4 beds / 2.2 baths / 3,308 ft2
Single Family / Built: 2001
5061
16206 Regents Road, Homer Glen, Illinois 60491
Sold
$398,900
4 beds / 4.0 baths / 3,172 ft2
Single Family / Built: 1998
4716
16206 Regents Road, Homer Glen, Illinois 60491
Sold
$419,900
4 beds / 4.0 baths / 3,172 ft2
Single Family / Built: 1998
3796
Contact Agent
Listing Provided By
Coldwell Banker The Real Estate Group
