

1585 Moluf Street, Dekalb, Illinois 60115
Subdivision > Devonaire Farms
Sorry, we are updating photos, please update this page in 15 minutes
$180,000
|
Sold
|
|
| Status: | Closed |
| Sqft: | 2,531 |
| Cost/Sqft: | $75 |
| Beds: | 4 |
| Baths: | 3 |
| Year Built: | 2007 |
| Property Taxes: | $0 |
| Days On Market: | 6370 |
| Lot Size: | 0,21 |
Description
Stunning colonial with all the bells and whistles. Over 2500 sq. ft. of luxury built-in appliances, butler pantry, whirlpool tub, 4-seasons room and even a den. Convenient 2nd floor lndry, large BRs and plenty of closet space complete the 2nd floor. Wadsworth model home, 4 bedrooms, 2.5 baths in Devonaire Farms.
Property Specifics
| Single Family | |
| — | |
| — | |
| 2007 | |
| Full | |
| Aluminum/Vinyl/Steel Siding, Brick | |
| Asphalt | |
| WADSWORTH | |
| No | |
| 0.21 |
| De Kalb | |
| Devonaire Farms | |
| 0 / Not Applicable | |
| None | |
| Public | |
| Public Sewer | |
| None | |
| Natural Gas, Forced Air | |
| 07232722 | |
| 0821179022 |
Nearby Schools
| NAME: | DISTRICT: | DISTANCE: | |
|---|---|---|---|
|
Grade School
Malta Elementary School |
428 | — | |
|
Middle School
Clinton Rosette Middle School |
428 | Not in DB | |
|
High School
De Kalb High School |
428 | Not in DB | |
Property History
| DATE: | EVENT: | PRICE: | SOURCE: |
|---|---|---|---|
| 14 Aug, 2009 | Sold | $180,000 | MRED MLS |
| 2 Jun, 2009 | Under contract | $189,900 | MRED MLS |
| 2 Jun, 2009 | Listed for sale | $189,900 | MRED MLS |
| 2 Jul, 2021 | Sold | $275,000 | MRED MLS |
| 6 May, 2021 | Under contract | $259,900 | MRED MLS |
| 3 May, 2021 | Listed for sale | $259,900 | MRED MLS |
Sorry, we are updating photos, please update this page in 15 minutes
Room Specifics
All Bedroom Info:
Total Bedrooms: 4
Bedrooms Above Ground: 4
Bedrooms Below Ground: 0
Total Bedrooms: 4
Bedrooms Above Ground: 4
Bedrooms Below Ground: 0
Second Bedroom Info:
Dimensions: —
Location: —Dimensions: —
Floor Type: Carpet
Third Bedroom Info:
Dimensions: —
Location: —Dimensions: —
Floor Type: Carpet
Fourth Bedroom Info:
Dimensions: —
Location: —Dimensions: —
Floor Type: Carpet
Bathroom Info:
Full Bathrooms: 3
Partial Bathrooms: 1Full Bathrooms: 3
Bathroom Amenities: Separate Shower, Double Sink
Bathroom in Basement: 0
Dining Room Info:
Dimensions: —
Location: —Dimensions: —
Floor Type: Carpet
Kitchen Info:
Dimensions: —
Location: —Dimensions: —
Floor Type: Hardwood
Features: Island, Pantry-Butler, Pantry-Closet
Laundry Room Info:
Dimensions: —
Location: —Dimensions: —
Floor Type: Vinyl
Living Room Info:
Dimensions: —
Location: —Dimensions: —
Floor Type: Carpet
Family Room Info:
Dimensions: —
Location: —Dimensions: —
Floor Type: Carpet
Additional Rooms Info:
Rooms: Breakfast Room, Den, Foyer, Sun Room
Basement: FullRooms: Breakfast Room, Den, Foyer, Sun Room
Other Specifics
| 2 | |
| Concrete Perimeter | |
| Garage | |
| — | |
| — | |
| — | |
| — | |
| — | |
| 76X121X74X122 | |
| — | |
| Full | |
| — | |
| Double Oven, Microwave, Dishwasher, Disposal | |
| Not in DB | |
| Sidewalks, Street Lights, Street Paved | |
| — | |
| Wood Burning, Attached Fireplace Doors/Screen, Gas Starter |
Tax History
| Year | Property Taxes |
|---|---|
| 2021 | $6,266 |
Contact Agent
Nearby Similar Homes
427 Windmill Way, Dekalb, Illinois 60115
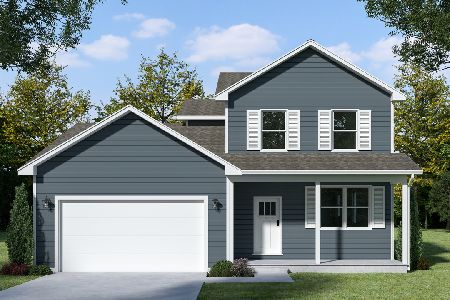
For Sale
$414,900
4 beds / 2.1 baths / 2,330 ft2
Single Family / Built: 2026
182
499 Bantam Street, Dekalb, Illinois 60115
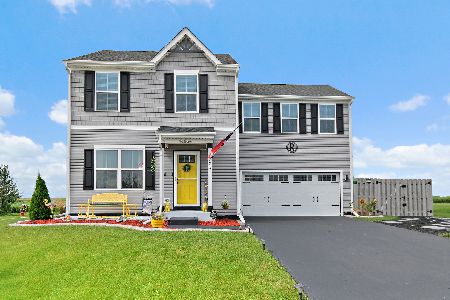
For Sale
$349,900
4 beds / 2.1 baths / 1,740 ft2
Single Family / Built: 2024
56
1366 Knolls S Avenue, Dekalb, Illinois 60115
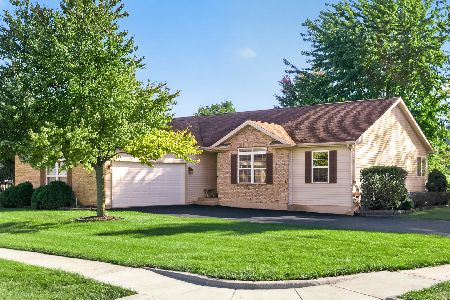
For Sale
$355,000
3 beds / 2.1 baths / 1,610 ft2
Single Family / Built: 1999
33
Nearby Sold Comparables
1585 Moluf Street, Dekalb, Illinois 60115

Sold
$259,900
4 beds / 3.1 baths / 2,679 ft2
Single Family / Built: 2007
2017
1597 Moluf Street, Dekalb, Illinois 60115

Sold
$141,900
4 beds / 2.1 baths / 2,511 ft2
Single Family / Built: 2007
4611
1597 Moluf Street, Dekalb, Illinois 60115
Sold
$145,900
4 beds / 2.1 baths / 2,511 ft2
Single Family / Built: 2007
4299
1573 Moluf Street, Dekalb, Illinois 60115
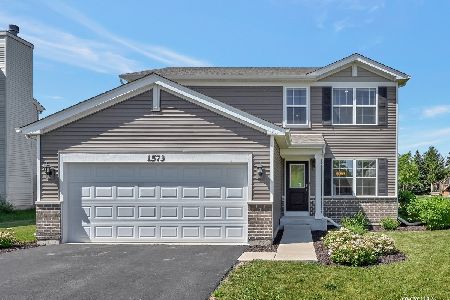
Sold
$275,000
3 beds / 3.1 baths / 2,008 ft2
Single Family / Built: 2018
1600
1573 Moluf Street, Dekalb, Illinois 60115
Sold
$216,490
3 beds / 2.1 baths / 2,008 ft2
Single Family / Built: 2018
2825
1598 Moluf Street, Dekalb, Illinois 60115
Sold
$121,900
3 beds / 2.1 baths / 1,800 ft2
Single Family / Built: 2005
5550
Contact Agent
Listing Provided By
RE/MAX Experience
