

1585 Oakmont Road, Hoffman Estates, Illinois 60169
Subdivision > High Point
Sorry, we are updating photos, please update this page in 15 minutes
$255,000
|
Sold
|
|
| Status: | Closed |
| Sqft: | 2,545 |
| Cost/Sqft: | $102 |
| Beds: | 4 |
| Baths: | 3 |
| Year Built: | 1971 |
| Property Taxes: | $6,191 |
| Days On Market: | 3954 |
| Lot Size: | 0,25 |
Description
Fantastic High Point home close to everything! New roof. New carpet. Huge rooms. Walkout lower level. Spacious sunroom. Walkout kitchen to deck overlooking beautiful in ground pool & fenced in backyard. Huge master bedroom with walk in closet & master bath. Huge laundry room on lower level. Close to expressway. Great schools! Welcome Home!
Property Specifics
| Single Family | |
| — | |
| — | |
| 1971 | |
| Full, Walkout | |
| Brick, Cedar | |
| Asphalt | |
| HAGERSTOWN | |
| No | |
| 0.25 |
| Cook | |
| High Point | |
| 0 / Not Applicable | |
| None | |
| Lake Michigan | |
| Public Sewer | |
| Central Air | |
| Natural Gas, Forced Air | |
| 09107772 | |
| 07084200100000 |
Nearby Schools
| NAME: | DISTRICT: | DISTANCE: | |
|---|---|---|---|
|
Grade School
Neil Armstrong Elementary School |
54 | — | |
|
Middle School
Eisenhower Junior High School |
54 | Not in DB | |
|
High School
Hoffman Estates High School |
211 | Not in DB | |
Property History
| DATE: | EVENT: | PRICE: | SOURCE: |
|---|---|---|---|
| 19 Feb, 2016 | Sold | $255,000 | MRED MLS |
| 6 Jan, 2016 | Under contract | $259,900 | MRED MLS |
| 1 Jan, 2016 | Listed for sale | $259,900 | MRED MLS |
| 3 Feb, 2026 | Sold | $560,000 | MRED MLS |
| 25 Dec, 2025 | Under contract | $579,000 | MRED MLS |
| 22 Dec, 2025 | Listed for sale | $579,000 | MRED MLS |
Sorry, we are updating photos, please update this page in 15 minutes
Room Specifics
All Bedroom Info:
Total Bedrooms: 4
Bedrooms Above Ground: 4
Bedrooms Below Ground: 0
Total Bedrooms: 4
Bedrooms Above Ground: 4
Bedrooms Below Ground: 0
Second Bedroom Info:
Dimensions: —
Location: —Dimensions: —
Floor Type: Carpet
Third Bedroom Info:
Dimensions: —
Location: —Dimensions: —
Floor Type: Wood Laminate
Fourth Bedroom Info:
Dimensions: —
Location: —Dimensions: —
Floor Type: Wood Laminate
Bathroom Info:
Full Bathrooms: 3
Partial Bathrooms: 0Full Bathrooms: 3
Bathroom Amenities: —
Bathroom in Basement: 1
Dining Room Info:
Dimensions: —
Location: —Dimensions: —
Floor Type: Carpet
Living Room Info:
Dimensions: —
Location: —Dimensions: —
Floor Type: Carpet
Family Room Info:
Dimensions: —
Location: —Dimensions: —
Floor Type: Wood Laminate
Additional Rooms Info:
Rooms: Balcony/Porch/Lanai, Enclosed Porch
Basement: Full, WalkoutRooms: Balcony/Porch/Lanai, Enclosed Porch
Other Specifics
| 2 | |
| Concrete Perimeter | |
| Garage | |
| — | |
| — | |
| — | |
| Balcony, Deck, Patio, Hot Tub, Screened Patio, In Ground Pool | |
| Cul-De-Sac, Fenced Yard | |
| 77 X 99 X 130 X 155 | |
| Unfinished | |
| Full | |
| Bar-Dry, Wood Laminate Floors, First Floor Bedroom, First Floor Laundry | |
| — | |
| Not in DB | |
| Sidewalks, Street Lights, Street Paved | |
| — | |
| — |
Tax History
| Year | Property Taxes |
|---|---|
| 2016 | $6,191 |
Contact Agent
Nearby Similar Homes

1344 Blair Lane, Hoffman Estates, Illinois 60169
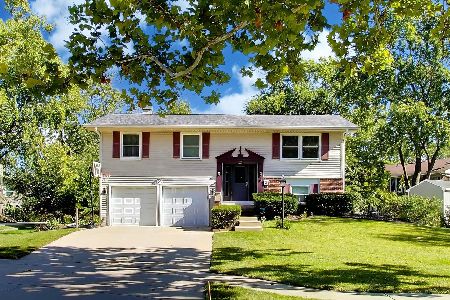
For Sale
$429,900
3 beds / 2.0 baths / 1,720 ft2
Single Family / Built: 1969
21

1470 Devonshire Lane, Hoffman Estates, Illinois 60169
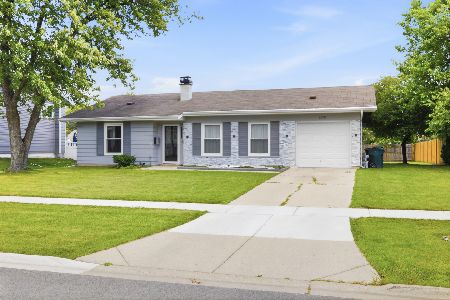
For Sale
$400,000
3 beds / 1.1 baths / 1,172 ft2
Single Family / Built: 1965
107
1470 Edgefield Lane, Hoffman Estates, Illinois 60169

For Sale
$439,000
3 beds / 2.0 baths / 1,522 ft2
Single Family / Built: 1965
13
1255 John Drive, Hoffman Estates, Illinois 60169

For Sale
$440,000
3 beds / 2.0 baths / 1,704 ft2
Single Family / Built: 1981
38
Nearby Sold Comparables
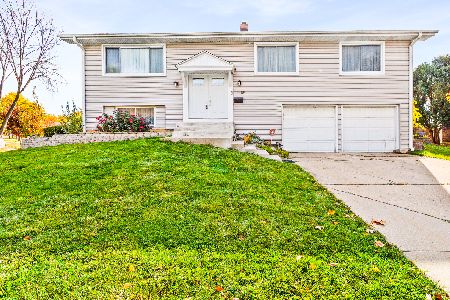
1583 Oakmont Road, Hoffman Estates, Illinois 60169

Sold
$150,000
4 beds / 1.1 baths / 1,176 ft2
Single Family / Built: 1970
4160
1572 Oakmont Road, Hoffman Estates, Illinois 60169

Sold
$339,500
4 beds / 2.1 baths / 2,430 ft2
Single Family / Built: 1970
1912
1591 Oakmont Road, Hoffman Estates, Illinois 60169
Sold
$169,900
3 beds / 1.1 baths / 1,741 ft2
Single Family / Built: 1970
5180
Contact Agent
Listing Provided By
Century 21 Roberts & Andrews
