

158B Algonquin Road, Barrington Hills, Illinois 60010
Sorry, we are updating photos, please update this page in 15 minutes
$790,000
|
Sold
|
|
| Status: | Closed |
| Sqft: | 3,394 |
| Cost/Sqft: | $273 |
| Beds: | 3 |
| Baths: | 2 |
| Year Built: | 1973 |
| Property Taxes: | $17,253 |
| Days On Market: | 4166 |
| Lot Size: | 15,00 |
Description
Brick home is livable but can be a tear down to build your dream home or additions can be added. Beautiful views from every window. Other features include a heated barn for horses, boat, camper, or car collectors. 2-zoned furnace and air conditioner. Roof of home & barn are 5 years old. New patio. Heated 3-car garage. Near-by the property bought by the Forest Preserve. 15 acres with many possibilities. Priced at appraisal.
Property Specifics
| Single Family | |
| — | |
| — | |
| 1973 | |
| Full | |
| Brick | |
| Asphalt | |
| — | |
| No | |
| 15 |
| Cook | |
| — | |
| 0 / Not Applicable | |
| None | |
| Private Well | |
| Septic-Private | |
| Central Air | |
| Electric | |
| 08960135 | |
| 01074010070000 |
Nearby Schools
| NAME: | DISTRICT: | DISTANCE: | |
|---|---|---|---|
|
Grade School
Countryside Elementary School |
220 | — | |
|
Middle School
Barrington Middle School Prairie |
220 | Not in DB | |
|
High School
Barrington High School |
220 | Not in DB | |
Property History
| DATE: | EVENT: | PRICE: | SOURCE: |
|---|---|---|---|
| 17 Mar, 2016 | Sold | $790,000 | MRED MLS |
| 29 Jan, 2016 | Under contract | $925,000 | MRED MLS |
| — | Last price change | $999,000 | MRED MLS |
| 20 Jun, 2015 | Listed for sale | $999,000 | MRED MLS |
| 28 May, 2025 | Sold | $1,200,000 | MRED MLS |
| 7 Apr, 2025 | Under contract | $1,249,000 | MRED MLS |
| 13 Jul, 2024 | Listed for sale | $1,249,000 | MRED MLS |
Sorry, we are updating photos, please update this page in 15 minutes
Room Specifics
All Bedroom Info:
Total Bedrooms: 3
Bedrooms Above Ground: 3
Bedrooms Below Ground: 0
Total Bedrooms: 3
Bedrooms Above Ground: 3
Bedrooms Below Ground: 0
Second Bedroom Info:
Dimensions: —
Location: —Dimensions: —
Floor Type: Hardwood
Third Bedroom Info:
Dimensions: —
Location: —Dimensions: —
Floor Type: Carpet
Bathroom Info:
Full Bathrooms: 2
Partial Bathrooms: 1Full Bathrooms: 2
Bathroom Amenities: —
Bathroom in Basement: 0
Kitchen Info:
Dimensions: —
Location: —Dimensions: —
Floor Type: Ceramic Tile
Features: Eating Area-Table Space
Laundry Room Info:
Dimensions: —
Location: —Dimensions: —
Floor Type: Ceramic Tile
Living Room Info:
Dimensions: —
Location: —Dimensions: —
Floor Type: Hardwood
Family Room Info:
Dimensions: —
Location: —Dimensions: —
Floor Type: Hardwood
Additional Rooms Info:
Rooms: Workshop
Basement: FullRooms: Workshop
Other Specifics
| 3 | |
| — | |
| Garage | |
| — | |
| — | |
| — | |
| Patio, Porch, Greenhouse | |
| Forest Preserve Adjacent, Horses Allowed, Wooded | |
| 215,809 | |
| — | |
| Full | |
| Bar-Wet, Hardwood Floors, First Floor Laundry | |
| Double Oven, Range, Dishwasher, Refrigerator, Washer, Dryer, Disposal, Trash Compactor | |
| Not in DB | |
| — | |
| — | |
| — |
Tax History
| Year | Property Taxes |
|---|---|
| 2016 | $17,253 |
| 2025 | $23,154 |
Contact Agent
Nearby Similar Homes
153 Algonquin Road, Barrington Hills, Illinois 60010
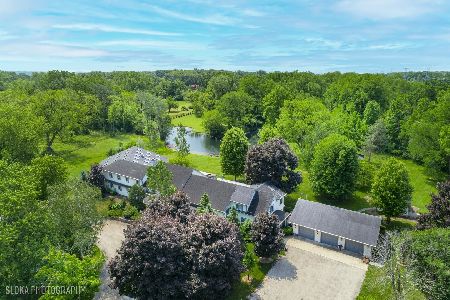
For Sale
$1,950,000
5 beds / 7.0 baths / 9,152 ft2
Single Family / Built: 1927
340
225 Westfield Way Way, Barrington Hills, Illinois 60010
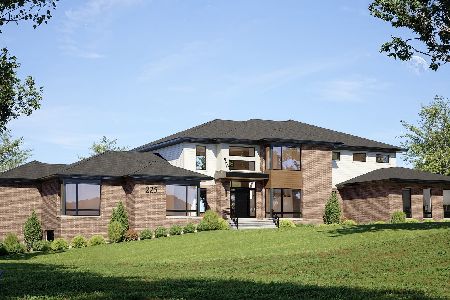
For Sale
$3,750,000
4 beds / 6.1 baths / 9,665 ft2
Single Family / Built: 2027
86
101 S Remington Drive, Barrington Hills, Illinois 60010
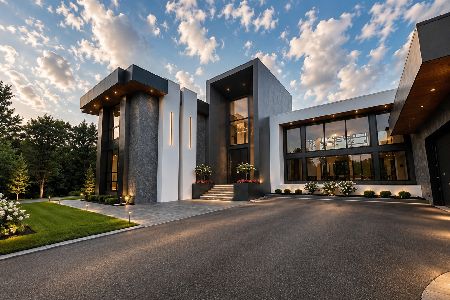
For Sale
$5,650,000
5 beds / 5.1 baths / 11,600 ft2
Single Family / Built: 2026
93
Nearby Sold Comparables
158 Algonquin Road, Barrington Hills, Illinois 60010

Sold
$600,000
3 beds / 2.0 baths / 2,850 ft2
Single Family / Built: 1950
5586
158 Helm Road, Barrington Hills, Illinois 60010
Sold
$490,000
4 beds / 4.0 baths / 0 ft2
Single Family / Built: 1991
4191
157K Helm Road, Barrington Hills, Illinois 60010
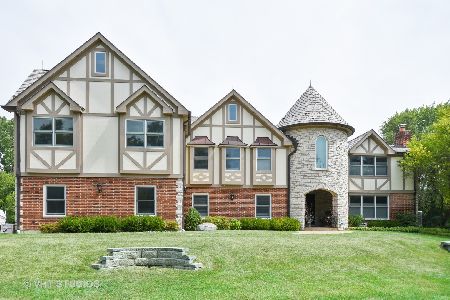
Sold
$669,000
5 beds / 4.2 baths / 6,104 ft2
Single Family / Built: 1981
2386
Barrington, Illinois 60010
Sold
$899,500
4 beds / 4.2 baths / 0 ft2
Single Family / Built: 2006
6414
200 Helm Road, Barrington Hills, Illinois 60010
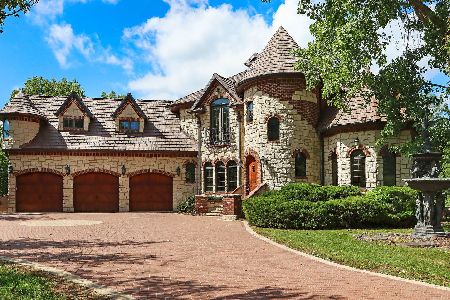
Sold
$1,199,000
4 beds / 4.2 baths / 5,776 ft2
Single Family / Built: 2006
444
157J Helm Road, Barrington Hills, Illinois 60010

Sold
$749,000
5 beds / 3.1 baths / 5,258 ft2
Single Family / Built: 1982
913
Contact Agent
Listing Provided By
@properties
