

159 Crestwood Drive, East Dundee, Illinois 60118
Subdivision > Bonnie Dundee Terrace
Sorry, we are updating photos, please update this page in 15 minutes
$216,000
|
Sold
|
|
| Status: | Closed |
| Sqft: | 1,525 |
| Cost/Sqft: | $144 |
| Beds: | 3 |
| Baths: | 3 |
| Year Built: | 1957 |
| Property Taxes: | $4,809 |
| Days On Market: | 4457 |
| Lot Size: | 0,32 |
Description
Traditional Ranch that had an awesome makeover. Stunning kitchen w/Brazilian cherry flooring & custom cherry cabinet, granite counters, breakfast bar, SS appliances, skylight, the list goes on! Must see to appreciate. Full finished basement w/full BA & BDRM & lots of storage. Large deck & shed in oversized yard with lush landscaping, hot & cold water tap & gas line. Oversized garage & newer driveway.
Property Specifics
| Single Family | |
| — | |
| Ranch | |
| 1957 | |
| Full | |
| Aluminum Siding, Stone | |
| Asphalt | |
| RANCH | |
| No | |
| 0.32 |
| Kane | |
| Bonnie Dundee Terrace | |
| 0 / Not Applicable | |
| None | |
| Public | |
| Public Sewer | |
| Central Air | |
| Natural Gas, Forced Air | |
| 08716275 | |
| 0323430012 |
Property History
| DATE: | EVENT: | PRICE: | SOURCE: |
|---|---|---|---|
| 24 Nov, 2014 | Sold | $216,000 | MRED MLS |
| 20 Oct, 2014 | Under contract | $220,000 | MRED MLS |
| 2 Sep, 2014 | Listed for sale | $220,000 | MRED MLS |
Sorry, we are updating photos, please update this page in 15 minutes
Room Specifics
All Bedroom Info:
Total Bedrooms: 4
Bedrooms Above Ground: 3
Bedrooms Below Ground: 1
Total Bedrooms: 4
Bedrooms Above Ground: 3
Bedrooms Below Ground: 1
Second Bedroom Info:
Dimensions: —
Location: —Dimensions: —
Floor Type: Hardwood
Third Bedroom Info:
Dimensions: —
Location: —Dimensions: —
Floor Type: Hardwood
Fourth Bedroom Info:
Dimensions: —
Location: —Dimensions: —
Floor Type: Wood Laminate
Bathroom Info:
Full Bathrooms: 3
Partial Bathrooms: 1Full Bathrooms: 3
Bathroom Amenities: —
Bathroom in Basement: 1
Dining Room Info:
Dimensions: —
Location: —Dimensions: —
Floor Type: Hardwood
Kitchen Info:
Dimensions: —
Location: —Dimensions: —
Floor Type: Hardwood
Features: Eating Area-Breakfast Bar, Galley
Laundry Room Info:
Dimensions: —
Location: —Dimensions: —
Floor Type: Ceramic Tile
Living Room Info:
Dimensions: —
Location: —Dimensions: —
Floor Type: Carpet
Family Room Info:
Dimensions: —
Location: —Dimensions: —
Floor Type: Wood Laminate
Additional Rooms Info:
Rooms: Recreation Room, Utility Room-Lower Level
Basement: FullRooms: Recreation Room, Utility Room-Lower Level
Other Specifics
| 2 | |
| Concrete Perimeter | |
| Garage | |
| — | |
| — | |
| — | |
| Deck | |
| Fenced Yard, Irregular Lot | |
| 33X28X134X92X62X122 | |
| Unfinished | |
| None | |
| Vaulted/Cathedral Ceilings, Skylight(s), Hardwood Floors, Heated Floors, First Floor Laundry, First Floor Full Bath | |
| Double Oven, Dishwasher, High End Refrigerator, Washer, Dryer, Disposal, Stainless Steel Appliance(s) | |
| Not in DB | |
| Street Paved | |
| — | |
| Wood Burning |
Tax History
| Year | Property Taxes |
|---|---|
| 2014 | $4,809 |
Contact Agent
Nearby Similar Homes
543 Madison Court, East Dundee, Illinois 60118

For Sale
$589,900
3 beds / 3.0 baths / 2,600 ft2
Single Family / Built: 2024
93
806 Balmoral Drive, East Dundee, Illinois 60118
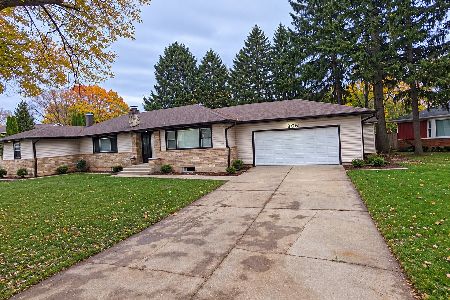
For Sale
$439,900
3 beds / 2.0 baths / 1,833 ft2
Single Family / Built: 1950
9
2 Summit Avenue, East Dundee, Illinois 60118

For Sale
$399,999
4 beds / 3.0 baths / 2,888 ft2
Single Family / Built: 1971
6
Nearby Sold Comparables
161 Crestwood Drive, East Dundee, Illinois 60118

Sold
$0
2 beds / 1.0 baths / 1,180 ft2
Single Family / Built: 1959
4812
161 Crestwood Drive, East Dundee, Illinois 60118
Sold
$177,500
2 beds / 1.0 baths / 1,180 ft2
Single Family / Built: 1959
2454
161 Crestwood Drive, East Dundee, Illinois 60118
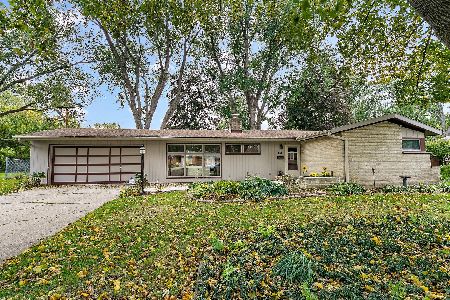
Sold
$225,000
2 beds / 1.0 baths / 1,180 ft2
Single Family / Built: 1959
1494
161 Crestwood Drive, East Dundee, Illinois 60118
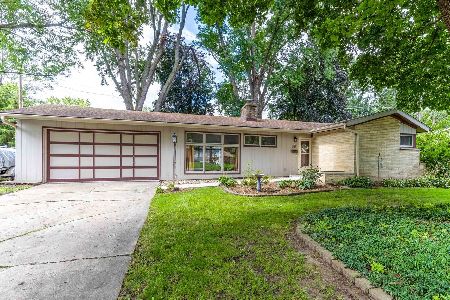
Sold
$314,900
2 beds / 1.0 baths / 1,180 ft2
Single Family / Built: 1959
84
147 Crestwood Drive, East Dundee, Illinois 60118
Sold
$170,000
3 beds / 2.1 baths / 1,500 ft2
Single Family / Built: 1961
3736
147 Crestwood Drive, East Dundee, Illinois 60118

Sold
$294,900
3 beds / 2.1 baths / 1,500 ft2
Single Family / Built: 1961
1730
Contact Agent
Listing Provided By
Baird & Warner Real Estate
