

147 Crestwood Drive, East Dundee, Illinois 60118
Subdivision > Bonnie Dundee Terrace
Sorry, we are updating photos, please update this page in 15 minutes
$170,000
|
Sold
|
|
| Status: | Closed |
| Sqft: | 1,500 |
| Cost/Sqft: | $113 |
| Beds: | 3 |
| Baths: | 3 |
| Year Built: | 1961 |
| Property Taxes: | $4,851 |
| Days On Market: | 3736 |
| Lot Size: | 0,25 |
Description
***BANK APPROVED AT LIST PRICE***LET'S GET A DEAL TOGETHER TODAY FOR A QUICK CLOSE***Great Ranch with large fenced yard in Bonnie Dundee Terrace. Full finished basement with loads of space for entertaining and storage. Large and updated eat-in kitchen. Main floor laundry. Beautiful tile flooring and Alder interior doors. Great location walk to Lion's Park and Library. Near downtown, park district pool and fitness center. Close to I-90, 68 and 72. Easy to show. Motivated Seller.
Property Specifics
| Single Family | |
| — | |
| Ranch | |
| 1961 | |
| Full | |
| Brick | |
| Asphalt | |
| RANCH | |
| No | |
| 0.25 |
| Kane | |
| Bonnie Dundee Terrace | |
| 0 / Not Applicable | |
| None | |
| Public | |
| Public Sewer, Sewer-Storm | |
| Central Air | |
| Natural Gas, Forced Air | |
| 09324160 | |
| 0323430010 |
Nearby Schools
| NAME: | DISTRICT: | DISTANCE: | |
|---|---|---|---|
|
Grade School
Parkview Elementary School |
300 | — | |
|
Middle School
Dundee Middle School |
300 | Not in DB | |
|
High School
Dundee-crown High School |
300 | Not in DB | |
Property History
| DATE: | EVENT: | PRICE: | SOURCE: |
|---|---|---|---|
| 2 Dec, 2016 | Sold | $170,000 | MRED MLS |
| 8 Sep, 2016 | Under contract | $170,000 | MRED MLS |
| 23 Aug, 2016 | Listed for sale | $170,000 | MRED MLS |
| 17 Mar, 2022 | Sold | $295,000 | MRED MLS |
| 20 Feb, 2022 | Under contract | $294,900 | MRED MLS |
| 19 Feb, 2022 | Listed for sale | $294,900 | MRED MLS |
Sorry, we are updating photos, please update this page in 15 minutes
Room Specifics
All Bedroom Info:
Total Bedrooms: 3
Bedrooms Above Ground: 3
Bedrooms Below Ground: 0
Total Bedrooms: 3
Bedrooms Above Ground: 3
Bedrooms Below Ground: 0
Second Bedroom Info:
Dimensions: —
Location: —Dimensions: —
Floor Type: Hardwood
Third Bedroom Info:
Dimensions: —
Location: —Dimensions: —
Floor Type: Hardwood
Bathroom Info:
Full Bathrooms: 3
Partial Bathrooms: 1Full Bathrooms: 3
Bathroom Amenities: —
Bathroom in Basement: 1
Kitchen Info:
Dimensions: —
Location: —Dimensions: —
Floor Type: Hardwood
Features: Eating Area-Table Space
Laundry Room Info:
Dimensions: —
Location: —Dimensions: —
Floor Type: Other
Living Room Info:
Dimensions: —
Location: —Dimensions: —
Floor Type: Carpet
Family Room Info:
Dimensions: —
Location: —Dimensions: —
Floor Type: Vinyl
Additional Rooms Info:
Rooms: Eating Area, Recreation Room
Basement: FullRooms: Eating Area, Recreation Room
Other Specifics
| 2 | |
| Concrete Perimeter | |
| Garage | |
| — | |
| — | |
| — | |
| Patio | |
| Fenced Yard | |
| 90 X 130 | |
| Unfinished | |
| Half | |
| Hardwood Floors, First Floor Bedroom, First Floor Laundry, First Floor Full Bath | |
| Range, Microwave, Dishwasher, Refrigerator, Washer, Dryer | |
| Not in DB | |
| Sidewalks, Street Paved | |
| — | |
| Wood Burning |
Tax History
| Year | Property Taxes |
|---|---|
| 2016 | $4,851 |
| 2022 | $5,403 |
Contact Agent
Nearby Similar Homes
543 Madison Court, East Dundee, Illinois 60118

For Sale
$589,900
3 beds / 3.0 baths / 2,600 ft2
Single Family / Built: 2024
93
806 Balmoral Drive, East Dundee, Illinois 60118
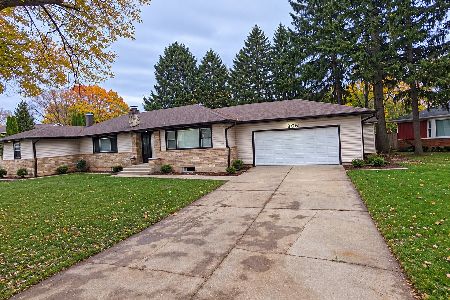
For Sale
$439,900
3 beds / 2.0 baths / 1,833 ft2
Single Family / Built: 1950
9
2 Summit Avenue, East Dundee, Illinois 60118

For Sale
$399,999
4 beds / 3.0 baths / 2,888 ft2
Single Family / Built: 1971
6
Nearby Sold Comparables
147 Crestwood Drive, East Dundee, Illinois 60118

Sold
$294,900
3 beds / 2.1 baths / 1,500 ft2
Single Family / Built: 1961
1730
145 Crestwood Drive, East Dundee, Illinois 60118

Sold
$189,900
3 beds / 1.1 baths / 1,430 ft2
Single Family / Built: 1956
4897
East Dundee, Illinois 60118
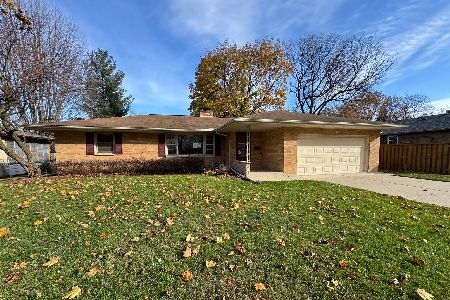
Sold
$345,000
3 beds / 1.2 baths / 1,444 ft2
Single Family / Built: 1961
355
159 Crestwood Drive, East Dundee, Illinois 60118
Sold
$220,000
3 beds / 2.1 baths / 1,525 ft2
Single Family / Built: 1957
4457
143 Crestwood Drive, East Dundee, Illinois 60118
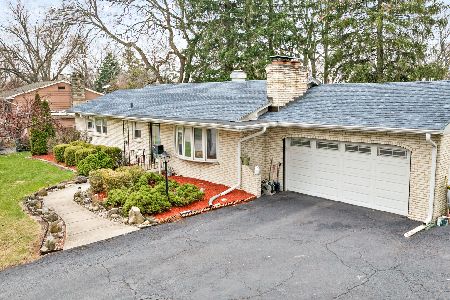
Sold
$360,000
3 beds / 3.0 baths / 1,662 ft2
Single Family / Built: 1662
583
146 Crestwood Drive, East Dundee, Illinois 60118
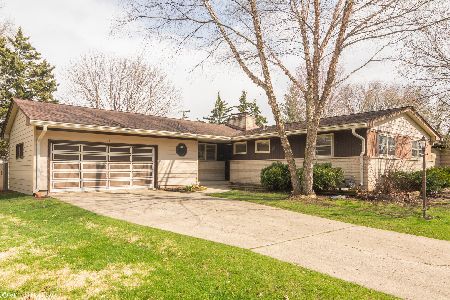
Sold
$225,000
3 beds / 2.1 baths / 1,436 ft2
Single Family / Built: 1959
2405
Contact Agent
Listing Provided By
Keller Williams Premiere Properties
