

159 Crystal Lane, Bartlett, Illinois 60103
Sorry, we are updating photos, please update this page in 15 minutes
$354,000
|
Sold
|
|
| Status: | Closed |
| Sqft: | 2,400 |
| Cost/Sqft: | $156 |
| Beds: | 4 |
| Baths: | 4 |
| Year Built: | 1978 |
| Property Taxes: | $9,366 |
| Days On Market: | 4944 |
| Lot Size: | 1,00 |
Description
Beautiful ranch w/magnificent wooded views!This newly rehabbed home situated on an acre of land has it all: hrdwd flrs, vaulted LR ceiling,double sided frplc facing LR&FR,brand new kit w/ 7 ft island,42"upper cabinets, SS Bosh applns, & grnt cntrtps.Also features a fabulous 1,500 sqft bsmnt w/radiant flr heat, frplc & full bath. Lrg 41x15 private deck is perfect for entertaining or enjoying scenic views.Truly Amazing
Property Specifics
| Single Family | |
| — | |
| Ranch | |
| 1978 | |
| Full | |
| Vinyl Siding | |
| Asphalt | |
| CUSTOM | |
| No | |
| 1 |
| Cook | |
| — | |
| 0 / Not Applicable | |
| None | |
| Private Well | |
| Septic-Private | |
| Central Air | |
| Radiant | |
| 08314830 | |
| 06333010190000 |
Nearby Schools
| NAME: | DISTRICT: | DISTANCE: | |
|---|---|---|---|
|
Grade School
Liberty Elementary School |
46 | — | |
|
Middle School
Kenyon Woods Middle School |
46 | Not in DB | |
|
High School
South Elgin High School |
46 | Not in DB | |
Property History
| DATE: | EVENT: | PRICE: | SOURCE: |
|---|---|---|---|
| 17 Dec, 2012 | Sold | $183,750 | MRED MLS |
| 28 Nov, 2012 | Under contract | $170,000 | MRED MLS |
| — | Last price change | $236,500 | MRED MLS |
| 13 Sep, 2012 | Listed for sale | $264,900 | MRED MLS |
| 14 Jun, 2013 | Sold | $354,000 | MRED MLS |
| 9 May, 2013 | Under contract | $374,000 | MRED MLS |
| 11 Apr, 2013 | Listed for sale | $374,000 | MRED MLS |
Sorry, we are updating photos, please update this page in 15 minutes
Room Specifics
All Bedroom Info:
Total Bedrooms: 4
Bedrooms Above Ground: 4
Bedrooms Below Ground: 0
Total Bedrooms: 4
Bedrooms Above Ground: 4
Bedrooms Below Ground: 0
Second Bedroom Info:
Dimensions: —
Location: —Dimensions: —
Floor Type: Carpet
Third Bedroom Info:
Dimensions: —
Location: —Dimensions: —
Floor Type: Carpet
Fourth Bedroom Info:
Dimensions: —
Location: —Dimensions: —
Floor Type: Carpet
Bathroom Info:
Full Bathrooms: 4
Partial Bathrooms: 1Full Bathrooms: 4
Bathroom Amenities: Double Sink
Bathroom in Basement: 1
Dining Room Info:
Dimensions: —
Location: —Dimensions: —
Floor Type: Hardwood
Kitchen Info:
Dimensions: —
Location: —Dimensions: —
Floor Type: Hardwood
Features: Eating Area-Table Space, Island
Living Room Info:
Dimensions: —
Location: —Dimensions: —
Floor Type: Hardwood
Family Room Info:
Dimensions: —
Location: —Dimensions: —
Floor Type: Hardwood
Additional Rooms Info:
Rooms: Recreation Room, Storage
Basement: FullRooms: Recreation Room, Storage
Other Specifics
| 2 | |
| Concrete Perimeter | |
| Garage | |
| — | |
| — | |
| — | |
| Deck | |
| Cul-De-Sac | |
| 43,562 | |
| — | |
| Full | |
| Vaulted/Cathedral Ceilings, Hardwood Floors, Heated Floors, First Floor Bedroom, First Floor Laundry, First Floor Full Bath | |
| Range, Microwave, Dishwasher, Refrigerator, Washer, Dryer, Stainless Steel Appliance(s) | |
| Not in DB | |
| Street Paved | |
| — | |
| Double Sided, Gas Log, Gas Starter |
Tax History
| Year | Property Taxes |
|---|---|
| 2012 | $9,366 |
Contact Agent
Nearby Similar Homes
212 Cheviot Drive, Bartlett, Illinois 60103
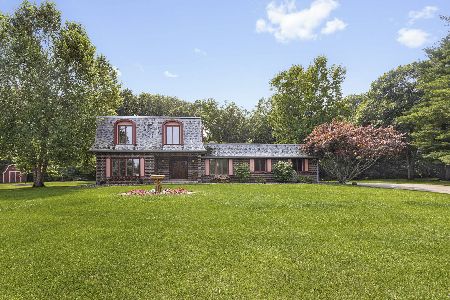
For Sale
$565,000
3 beds / 2.1 baths / 2,400 ft2
Single Family / Built: 1973
72
Nearby Sold Comparables
159 Crystal Lane, Bartlett, Illinois 60103

Sold
$170,000
4 beds / 3.1 baths / 0 ft2
Single Family / Built: 1977
5154
169 Crystal Lane, Bartlett, Illinois 60103
Sold
$369,000
5 beds / 3.1 baths / 2,930 ft2
Single Family / Built: 1978
3914
148 Jodi Lane, Bartlett, Illinois 60103
Sold
$269,900
4 beds / 3.0 baths / 2,641 ft2
Single Family / Built: 1978
5549
148 Jodi Lane, Bartlett, Illinois 60103
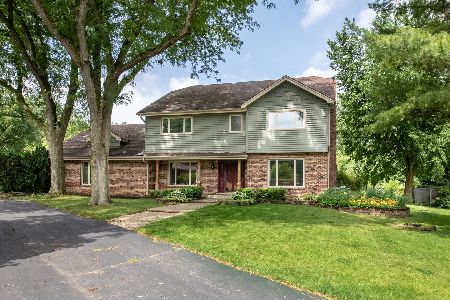
Sold
$499,000
4 beds / 3.0 baths / 2,641 ft2
Single Family / Built: 1977
485
140 Crystal Lane, Bartlett, Illinois 60103
Sold
$393,500
4 beds / 2.1 baths / 3,014 ft2
Single Family / Built: 1980
3130
140 Crystal Lane, Bartlett, Illinois 60103
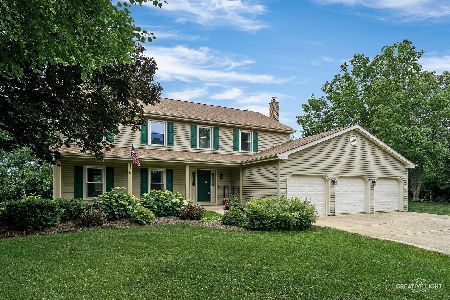
Sold
$600,000
4 beds / 2.1 baths / 3,014 ft2
Single Family / Built: 1980
488
Contact Agent
Listing Provided By
Berkshire Hathaway HomeServices KoenigRubloff
