

159 Westlawn Avenue, Aurora, Illinois 60506
Sorry, we are updating photos, please update this page in 15 minutes
$175,000
|
Sold
|
|
| Status: | Closed |
| Sqft: | 1,200 |
| Cost/Sqft: | $150 |
| Beds: | 3 |
| Baths: | 1 |
| Year Built: | 1954 |
| Property Taxes: | $4,941 |
| Days On Market: | 2924 |
| Lot Size: | 0,13 |
Description
Complete rehab ranch with updated kitchen and bath. Quartz countertops with espresso cabinets, upgraded stainless steel appliances, tile floor and recessed lighting. Bathroom has beautiful subway tile surround, new tile floor, new vanity, mirror, sink and toilet. Beautiful limestone fireplace with gorgeous stained pine mantel and custom tile hearth. Top of the line drain tiles with backup sump pump and battery in the dry basement. So much potential for future expansion. Roof siding and windows less than 5 years old. Updated 100 amp electrical box. Private fenced backyard with brick paver patio and covered porch. No homeowners exemption on the taxes.
Property Specifics
| Single Family | |
| — | |
| Ranch | |
| 1954 | |
| Full | |
| Vinyl Siding | |
| Asphalt | |
| — | |
| No | |
| 0.13 |
| Kane | |
| — | |
| 0 / Not Applicable | |
| None | |
| Lake Michigan | |
| Public Sewer | |
| Central Air | |
| Natural Gas, Forced Air | |
| 10134343 | |
| 1520303016 |
Property History
| DATE: | EVENT: | PRICE: | SOURCE: |
|---|---|---|---|
| 21 Dec, 2018 | Sold | $175,000 | MRED MLS |
| 17 Nov, 2018 | Under contract | $179,900 | MRED MLS |
| — | Last price change | $189,900 | MRED MLS |
| 8 Nov, 2018 | Listed for sale | $189,900 | MRED MLS |
| 11 Aug, 2023 | Sold | $310,000 | MRED MLS |
| 23 Jul, 2023 | Under contract | $295,000 | MRED MLS |
| 20 Jul, 2023 | Listed for sale | $295,000 | MRED MLS |
Sorry, we are updating photos, please update this page in 15 minutes
Room Specifics
All Bedroom Info:
Total Bedrooms: 3
Bedrooms Above Ground: 3
Bedrooms Below Ground: 0
Total Bedrooms: 3
Bedrooms Above Ground: 3
Bedrooms Below Ground: 0
Second Bedroom Info:
Dimensions: —
Location: —Dimensions: —
Floor Type: Hardwood
Third Bedroom Info:
Dimensions: —
Location: —Dimensions: —
Floor Type: Hardwood
Bathroom Info:
Full Bathrooms: 1
Partial Bathrooms: 0Full Bathrooms: 1
Bathroom Amenities: —
Bathroom in Basement: 0
Dining Room Info:
Dimensions: —
Location: —Dimensions: —
Floor Type: Hardwood
Kitchen Info:
Dimensions: —
Location: —Dimensions: —
Floor Type: Ceramic Tile
Features: Eating Area-Breakfast Bar
Laundry Room Info:
Dimensions: —
Location: —Dimensions: —
Floor Type: Other
Living Room Info:
Dimensions: —
Location: —Dimensions: —
Floor Type: Hardwood
Additional Rooms Info:
Rooms: No additional rooms
Basement: FullRooms: No additional rooms
Other Specifics
| 1 | |
| Block | |
| Garage | |
| — | |
| — | |
| — | |
| Patio, Porch, Brick Paver Patio | |
| — | |
| 46X123 | |
| Full | |
| None | |
| Hardwood Floors, First Floor Bedroom, First Floor Full Bath | |
| — | |
| Not in DB | |
| Street Lights, Street Paved | |
| — | |
| Wood Burning |
Tax History
| Year | Property Taxes |
|---|---|
| 2018 | $4,941 |
| 2023 | $4,888 |
Contact Agent
Nearby Similar Homes
203 Rosedale Avenue, Aurora, Illinois 60506
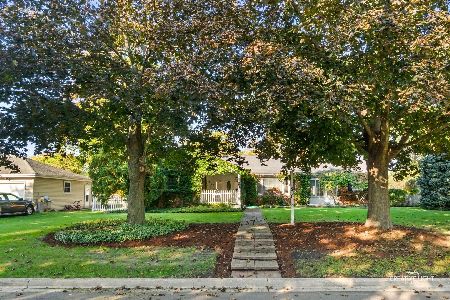
For Sale
$429,900
3 beds / 3.0 baths / 1,960 ft2
Single Family / Built: 1956
28
1720 Garfield Avenue, Aurora, Illinois 60506
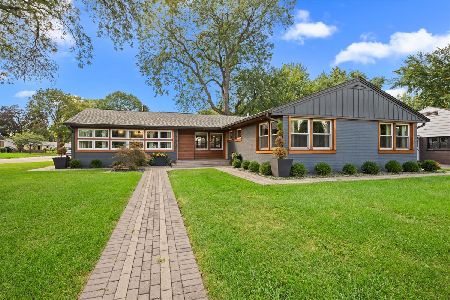
For Sale
$525,000
3 beds / 2.1 baths / 2,151 ft2
Single Family / Built: 1955
48
303 Central Avenue, Aurora, Illinois 60506
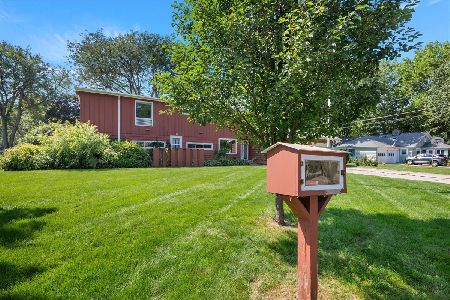
For Sale
$450,000
4 beds / 2.1 baths / 3,313 ft2
Single Family / Built: 1953
14
35 Westlawn Avenue, Aurora, Illinois 60506
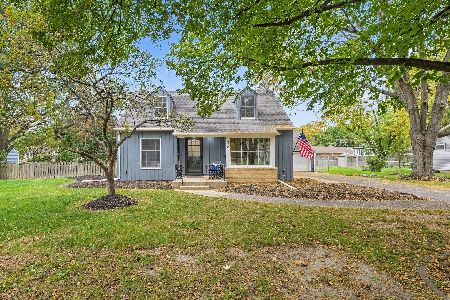
For Sale
$369,900
3 beds / 2.1 baths / 0 ft2
Single Family / Built: 1952
31
1617 Southlawn Place, Aurora, Illinois 60506
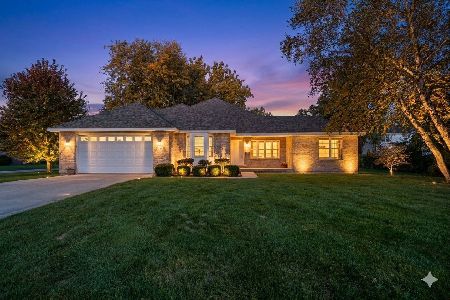
For Sale
$394,900
3 beds / 2.0 baths / 1,984 ft2
Single Family / Built: 2002
35
1615 Galena Boulevard, Aurora, Illinois 60506
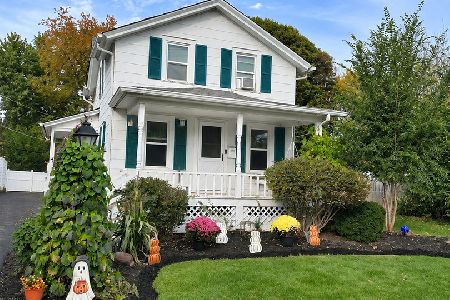
For Sale
$294,900
2 beds / 1.1 baths / 932 ft2
Single Family / Built: 1902
5
Nearby Sold Comparables
Aurora, Illinois 60506

Sold
$295,000
3 beds / 1.0 baths / 1,200 ft2
Single Family / Built: 1954
1209
163 Westlawn Avenue, Aurora, Illinois 60506

Sold
$109,900
2 beds / 1.0 baths / 1,150 ft2
Single Family / Built: 1962
4537
163 Westlawn Avenue, Aurora, Illinois 60506

Sold
$275,000
3 beds / 2.0 baths / 1,564 ft2
Single Family / Built: 1958
1629
155 Westlawn Avenue, Aurora, Illinois 60506
Sold
$193,900
4 beds / 3.0 baths / 1,600 ft2
Single Family / Built: 1948
3984
164 Central Avenue, Aurora, Illinois 60506
Sold
$258,900
3 beds / 2.0 baths / 0 ft2
Single Family / Built: 1948
7365
Aurora, Illinois 60506
Sold
$108,900
2 beds / 1.1 baths / 1,578 ft2
Single Family / Built: 1952
5209
Contact Agent
Listing Provided By
Grandview Realty, LLC
