

1590 Kenmore Avenue, Aurora, Illinois 60505
Subdivision > Marywood Meadows
Sorry, we are updating photos, please update this page in 15 minutes
$171,008
|
Sold
|
|
| Status: | Closed |
| Sqft: | 0 |
| Cost/Sqft: | — |
| Beds: | 4 |
| Baths: | 4 |
| Year Built: | 2006 |
| Property Taxes: | $6,822 |
| Days On Market: | 5097 |
| Lot Size: | 0,00 |
Description
GREAT OPORTUNITY!!! LARGE HOME WITH 4 BRMS, 3 FULL BATHS, FINISHED BASEMENT, 2 CAR GARAGE. 2 STORY FOYER. FORMAL LIVING ROOM AND DINING ROOM. LARGE KITCHEN W/EATING AREA AND SLIDING GLASS DOOR TO PATIO. FAMILY ROOM. 1ST FLOOR LAUNDRY RM. 1ST FLOOR HALF BATH. MASTER BEDROOM HAS FULL BATH & 2 WALK-IN CLOSETS. FULL FINISHED BASEMENT W REC ROOM, BONUS RM & FULL BATHROOM. LARGE YARD WITH PATIO. A MUST SEE!
Property Specifics
| Single Family | |
| — | |
| Traditional | |
| 2006 | |
| Full | |
| Vinyl Siding | |
| Asphalt | |
| — | |
| No | |
| 0 |
| Kane | |
| Marywood Meadows | |
| 126 / Annual | |
| None | |
| Public | |
| Public Sewer | |
| None | |
| Natural Gas, Forced Air | |
| 08221061 | |
| 1511305004 |
Property History
| DATE: | EVENT: | PRICE: | SOURCE: |
|---|---|---|---|
| 20 May, 2013 | Sold | $171,008 | MRED MLS |
| 30 Mar, 2013 | Under contract | $174,900 | MRED MLS |
| 16 Nov, 2012 | Listed for sale | $174,900 | MRED MLS |
Sorry, we are updating photos, please update this page in 15 minutes
Room Specifics
All Bedroom Info:
Total Bedrooms: 4
Bedrooms Above Ground: 4
Bedrooms Below Ground: 0
Total Bedrooms: 4
Bedrooms Above Ground: 4
Bedrooms Below Ground: 0
Second Bedroom Info:
Dimensions: —
Location: —Dimensions: —
Floor Type: Carpet
Third Bedroom Info:
Dimensions: —
Location: —Dimensions: —
Floor Type: Carpet
Fourth Bedroom Info:
Dimensions: —
Location: —Dimensions: —
Floor Type: Carpet
Bathroom Info:
Full Bathrooms: 4
Partial Bathrooms: 1Full Bathrooms: 4
Bathroom Amenities: Separate Shower, Double Sink, Soaking Tub
Bathroom in Basement: 1
Dining Room Info:
Dimensions: —
Location: —Dimensions: —
Floor Type: Carpet
Kitchen Info:
Dimensions: —
Location: —Dimensions: —
Floor Type: Vinyl
Features: Eating Area-Table Space, Island, Pantry-Closet
Laundry Room Info:
Dimensions: —
Location: —Dimensions: —
Floor Type: Vinyl
Living Room Info:
Dimensions: —
Location: —Dimensions: —
Floor Type: Carpet
Family Room Info:
Dimensions: —
Location: —Dimensions: —
Floor Type: Carpet
Additional Rooms Info:
Rooms: Bonus Room, Eating Area, Foyer, Recreation Room
Basement: FullRooms: Bonus Room, Eating Area, Foyer, Recreation Room
Other Specifics
| 2 | |
| Concrete Perimeter | |
| Garage | |
| — | |
| — | |
| — | |
| Patio | |
| Dimensions to Center of Road | |
| 82X160X84 | |
| — | |
| Full | |
| First Floor Laundry | |
| Range, Dishwasher | |
| Not in DB | |
| Sidewalks, Street Lights, Street Paved | |
| — | |
| — |
Tax History
| Year | Property Taxes |
|---|---|
| 2013 | $6,822 |
Contact Agent
Nearby Similar Homes
594 Camellia Avenue, Aurora, Illinois 60505
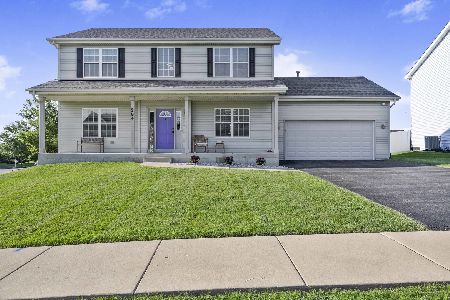
For Sale
$465,000
5 beds / 2.1 baths / 2,200 ft2
Single Family / Built: 2015
75
1300 Woodland Drive, Aurora, Illinois 60505
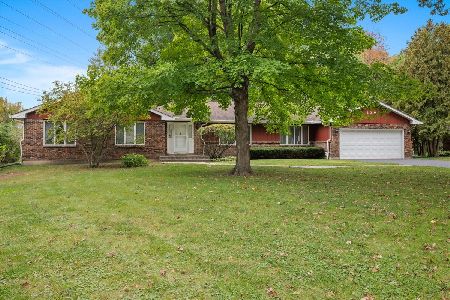
For Sale
$374,500
3 beds / 2.1 baths / 2,255 ft2
Single Family / Built: 1980
16
Nearby Sold Comparables
1600 Kenmore Avenue, Aurora, Illinois 60505

Sold
$254,900
4 beds / 2.2 baths / 0 ft2
Single Family / Built: 1987
6479
1581 Kenmore Avenue, Aurora, Illinois 60505
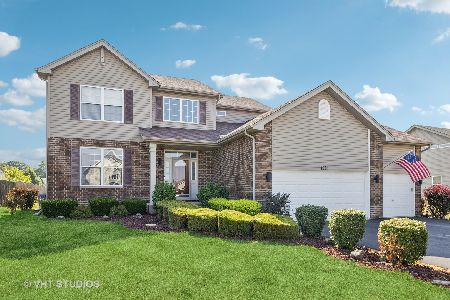
Sold
$435,000
4 beds / 2.2 baths / 2,050 ft2
Single Family / Built: 2005
478
1591 Kenmore Avenue, Aurora, Illinois 60505
Sold
$204,900
4 beds / 2.1 baths / 2,510 ft2
Single Family / Built: 2006
4887

1571 Kenmore Avenue, Aurora, Illinois 60505
Sold
$257,000
4 beds / 2.1 baths / 2,510 ft2
Single Family / Built: 2006
3449
1571 Kenmore Avenue, Aurora, Illinois 60505
Sold
$269,900
4 beds / 2.1 baths / 2,510 ft2
Single Family / Built: 2006
2458
Contact Agent
Listing Provided By
RE/MAX of Naperville
