

1590 Saint Andrews Circle, Elgin, Illinois 60123
Subdivision > College Green
Sorry, we are updating photos, please update this page in 15 minutes
$184,875
|
Sold
|
|
| Status: | Closed |
| Sqft: | 1,456 |
| Cost/Sqft: | $134 |
| Beds: | 3 |
| Baths: | 2 |
| Year Built: | 1989 |
| Property Taxes: | $3,882 |
| Days On Market: | 4197 |
| Lot Size: | 0,24 |
Description
Beautiful waterfront home with major updates including roof, siding, furnace, A/C, high-end UV air filter, windows, kitchen and baths. Newer SS appliances. Huge back yard w/deck, storage shed & cedar play set. New 6' deep pool w/deck. Gorgeous sunsets over the lake. Unique swing-out bookcase hides secret storage room. School bus stops right outside - home minutes from everything. Bright, clean and move-in ready.
Property Specifics
| Single Family | |
| — | |
| Tri-Level | |
| 1989 | |
| Full | |
| — | |
| Yes | |
| 0.24 |
| Kane | |
| College Green | |
| 0 / Not Applicable | |
| None | |
| Public | |
| Public Sewer | |
| 08875301 | |
| 0627102011 |
Nearby Schools
| NAME: | DISTRICT: | DISTANCE: | |
|---|---|---|---|
|
Grade School
Otter Creek Elementary School |
46 | — | |
|
Middle School
Abbott Middle School |
46 | Not in DB | |
|
High School
South Elgin High School |
46 | Not in DB | |
Property History
| DATE: | EVENT: | PRICE: | SOURCE: |
|---|---|---|---|
| 15 Jun, 2015 | Sold | $184,875 | MRED MLS |
| 7 May, 2015 | Under contract | $194,900 | MRED MLS |
| — | Last price change | $199,900 | MRED MLS |
| 29 Mar, 2015 | Listed for sale | $199,900 | MRED MLS |
| 31 Aug, 2020 | Sold | $229,000 | MRED MLS |
| 19 Jul, 2020 | Under contract | $229,900 | MRED MLS |
| 16 Jul, 2020 | Listed for sale | $229,900 | MRED MLS |
Sorry, we are updating photos, please update this page in 15 minutes
Room Specifics
All Bedroom Info:
Total Bedrooms: 3
Bedrooms Above Ground: 3
Bedrooms Below Ground: 0
Total Bedrooms: 3
Bedrooms Above Ground: 3
Bedrooms Below Ground: 0
Second Bedroom Info:
Dimensions: —
Location: —Dimensions: —
Floor Type: Carpet
Third Bedroom Info:
Dimensions: —
Location: —Dimensions: —
Floor Type: Wood Laminate
Bathroom Info:
Full Bathrooms: 2
Partial Bathrooms: 1Full Bathrooms: 2
Bathroom Amenities: —
Bathroom in Basement: 1
Additional Rooms Info:
Rooms: No additional rooms
Basement: FullRooms: No additional rooms
Basement Description: Finished
Other Specifics
| 2 | |
| — | |
| — | |
| Deck, Above Ground Pool | |
| Fenced Yard,Lake Front,Water View | |
| 136X58X130X42X53 | |
| — | |
| — | |
| Wood Laminate Floors, First Floor Laundry | |
| Range, Microwave, Dishwasher, High End Refrigerator, Washer, Dryer, Disposal, Stainless Steel Appliance(s) | |
| Not in DB | |
| Sidewalks, Street Lights, Street Paved | |
| — | |
| — | |
| — |
Tax History
| Year | Property Taxes |
|---|---|
| 2015 | $3,882 |
| 2020 | $5,145 |
Contact Agent
Nearby Similar Homes
830 Indian Wells Circle, Elgin, Illinois 60123
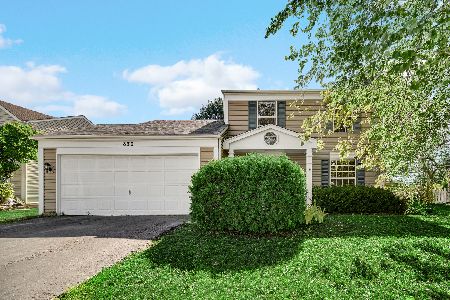
For Sale
$335,000
3 beds / 1.1 baths / 1,382 ft2
Single Family / Built: 1989
51
1755 Mission Hills Drive, Elgin, Illinois 60123
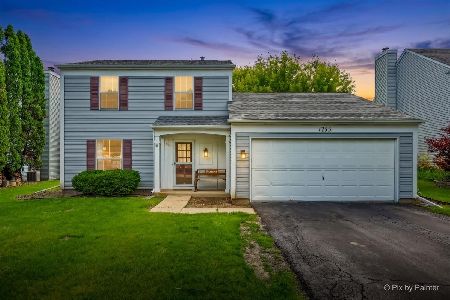
For Sale
$356,900
4 beds / 1.1 baths / 1,476 ft2
Single Family / Built: 1992
87
1850 Mission Hills Drive, Elgin, Illinois 60123
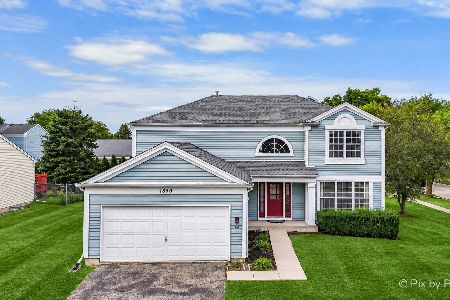
For Sale
$399,900
4 beds / 3.1 baths / 2,340 ft2
Single Family / Built: 1992
7
3 Ridge Court, South Elgin, Illinois 60177

For Sale
$424,999
3 beds / 2.1 baths / 2,052 ft2
Single Family / Built: 1995
36
766 Michigan Avenue, South Elgin, Illinois 60177
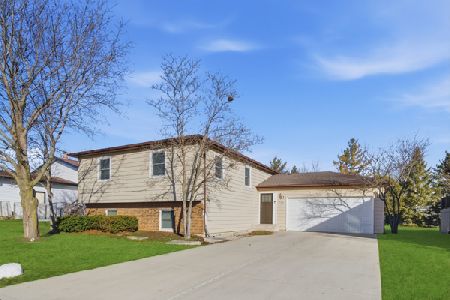
For Sale
$439,000
5 beds / 3.0 baths / 2,472 ft2
Single Family / Built: 1987
80
1418 Ridge Road, South Elgin, Illinois 60177
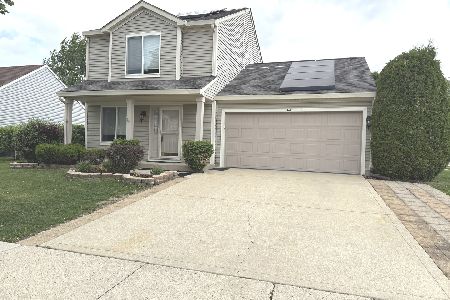
For Sale
$355,000
3 beds / 1.1 baths / 1,300 ft2
Single Family / Built: 1996
129
Nearby Sold Comparables
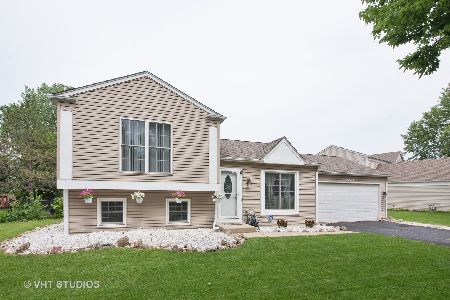
1608 Saint Andrews Circle, Elgin, Illinois 60123

Sold
$164,900
3 beds / 2.0 baths / 0 ft2
Single Family / Built: —
4459
Contact Agent
Listing Provided By
Century 21 Affiliated
