

1599 St Andrews Circle, Elgin, Illinois 60123
Subdivision > College Green
Sorry, we are updating photos, please update this page in 15 minutes
$218,000
|
Sold
|
|
| Status: | Closed |
| Sqft: | 1,565 |
| Cost/Sqft: | $141 |
| Beds: | 3 |
| Baths: | 2 |
| Year Built: | 1988 |
| Property Taxes: | $5,198 |
| Days On Market: | 2896 |
| Lot Size: | 0,19 |
Description
Gorgeous Dovewood model recently updated. Beautiful completely updated kitchen with eat-in area, new floors, windows and siding have been replaced, freshly painted. Truly ready to move-in and start enjoying your new home. Home offers 3 bedrooms, 1.1 bathrooms, living room, family room and separate dining room. Kitchen opens up to the spacious family room with a wood burning fireplace and sliding glass door to back yard and deck, perfect for entertaining. Also includes brand new Stainless Steel appliances. Great location close to Randall Rd corridor, restaurants and shopping.
Property Specifics
| Single Family | |
| — | |
| — | |
| 1988 | |
| None | |
| Cedar | |
| Asphalt | |
| DOVEWOOD | |
| No | |
| 0.19 |
| Kane | |
| College Green | |
| 0 / Not Applicable | |
| None | |
| Public | |
| Public Sewer | |
| Central Air | |
| Natural Gas, Forced Air | |
| 10150367 | |
| 0627103003 |
Nearby Schools
| NAME: | DISTRICT: | DISTANCE: | |
|---|---|---|---|
|
Grade School
Otter Creek Elementary School |
46 | — | |
|
Middle School
Abbott Middle School |
46 | Not in DB | |
|
High School
South Elgin High School |
46 | Not in DB | |
Property History
| DATE: | EVENT: | PRICE: | SOURCE: |
|---|---|---|---|
| 18 Jan, 2019 | Sold | $218,000 | MRED MLS |
| 15 Dec, 2018 | Under contract | $219,900 | MRED MLS |
| 5 Dec, 2018 | Listed for sale | $219,900 | MRED MLS |
Sorry, we are updating photos, please update this page in 15 minutes
Room Specifics
All Bedroom Info:
Total Bedrooms: 3
Bedrooms Above Ground: 3
Bedrooms Below Ground: 0
Total Bedrooms: 3
Bedrooms Above Ground: 3
Bedrooms Below Ground: 0
Second Bedroom Info:
Dimensions: —
Location: —Dimensions: —
Floor Type: Wood Laminate
Third Bedroom Info:
Dimensions: —
Location: —Dimensions: —
Floor Type: Wood Laminate
Bathroom Info:
Full Bathrooms: 2
Partial Bathrooms: 1Full Bathrooms: 2
Bathroom Amenities: —
Bathroom in Basement: —
Dining Room Info:
Dimensions: —
Location: —Dimensions: —
Floor Type: Wood Laminate
Kitchen Info:
Dimensions: —
Location: —Dimensions: —
Floor Type: Wood Laminate
Features: Eating Area-Table Space
Laundry Room Info:
Dimensions: —
Location: —Dimensions: —
Floor Type: Wood Laminate
Living Room Info:
Dimensions: —
Location: —Dimensions: —
Floor Type: Wood Laminate
Family Room Info:
Dimensions: —
Location: —Dimensions: —
Floor Type: Wood Laminate
Additional Rooms Info:
Rooms: No additional rooms
Basement: NoneRooms: No additional rooms
Other Specifics
| 2 | |
| Concrete Perimeter | |
| Garage | |
| — | |
| — | |
| — | |
| Patio | |
| Irregular Lot | |
| 56X145X65X151 | |
| — | |
| None | |
| Skylight(s) | |
| Range, Dishwasher, Washer, Dryer, Disposal | |
| Not in DB | |
| Sidewalks, Street Lights, Street Paved | |
| — | |
| Wood Burning |
Tax History
| Year | Property Taxes |
|---|---|
| 2019 | $5,198 |
Contact Agent
Nearby Similar Homes
1755 Mission Hills Drive, Elgin, Illinois 60123

For Sale
$356,900
4 beds / 1.1 baths / 1,476 ft2
Single Family / Built: 1992
133
624 Jenna Drive, South Elgin, Illinois 60177
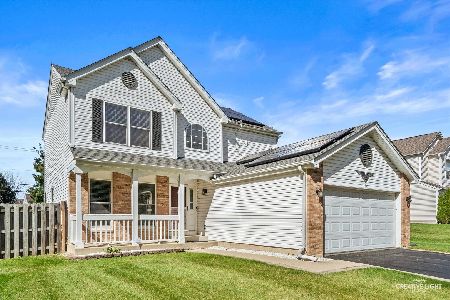
For Sale
$399,000
3 beds / 2.1 baths / 1,802 ft2
Single Family / Built: 1996
31
766 Michigan Avenue, South Elgin, Illinois 60177
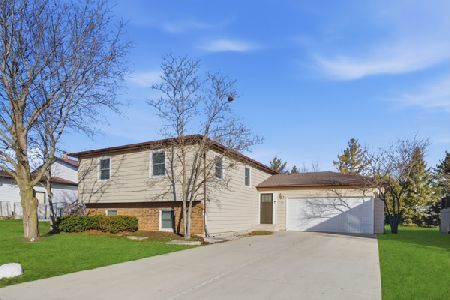
For Sale
$439,000
5 beds / 3.0 baths / 2,472 ft2
Single Family / Built: 1987
126

Nearby Sold Comparables
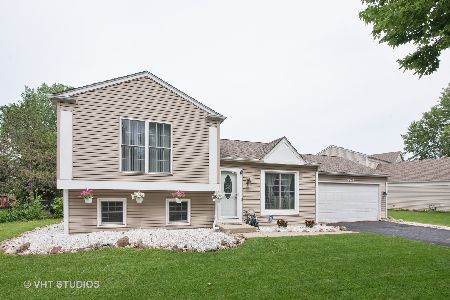
1608 Saint Andrews Circle, Elgin, Illinois 60123

Sold
$164,900
3 beds / 2.0 baths / 0 ft2
Single Family / Built: —
4505
35W782 Crispin Drive, Elgin, Illinois 60123
Sold
$90,500
3 beds / 2.0 baths / 0 ft2
Single Family / Built: 1963
6412
Contact Agent
Listing Provided By
Premier Living Properties
