

15913 Lewood, Plainfield, Illinois 60544
Subdivision > Renwick Park Estates
Sorry, we are updating photos, please update this page in 15 minutes
$325,000
|
Sold
|
|
| Status: | Closed |
| Sqft: | 2,950 |
| Cost/Sqft: | $119 |
| Beds: | 4 |
| Baths: | 3 |
| Year Built: | 1989 |
| Property Taxes: | $8,919 |
| Days On Market: | 5700 |
| Lot Size: | 1,00 |
Description
Looking for PRIVACY?~Custom home, QUALITY ABOUNDS on a huge lot, w/ hard to find circular drive!~Professionally finished basement with 5th bedroom/bonus room~In-ground sprinkler system~Large kitchen with hardwood flooring & center island with breakfast bar~Luxury master w/ HUGE walk-in closet and separate tub & shower~First floor laundry & den~Formal living & dining rooms with crown molding~Huge deck and gazebo too!
Property Specifics
| Single Family | |
| — | |
| Colonial | |
| 1989 | |
| Full | |
| Cedar | |
| — | |
| — | |
| No | |
| 1 |
| Will | |
| Renwick Park Estates | |
| 0 / Not Applicable | |
| None | |
| Private Well | |
| Septic-Private | |
| Central Air, Zoned | |
| Natural Gas | |
| 07764114 | |
| 0603211080010000 |
Nearby Schools
| NAME: | DISTRICT: | DISTANCE: | |
|---|---|---|---|
|
High School
Plainfield Central High School |
202 | Not in DB | |
Property History
| DATE: | EVENT: | PRICE: | SOURCE: |
|---|---|---|---|
| 8 Jul, 2011 | Sold | $325,000 | MRED MLS |
| 19 May, 2011 | Under contract | $350,000 | MRED MLS |
| — | Last price change | $359,900 | MRED MLS |
| 26 Mar, 2011 | Listed for sale | $359,900 | MRED MLS |
Sorry, we are updating photos, please update this page in 15 minutes
Room Specifics
All Bedroom Info:
Total Bedrooms: 5
Bedrooms Above Ground: 4
Bedrooms Below Ground: 1
Total Bedrooms: 5
Bedrooms Above Ground: 4
Bedrooms Below Ground: 1
Second Bedroom Info:
Dimensions: —
Location: —Dimensions: —
Floor Type: Carpet
Third Bedroom Info:
Dimensions: —
Location: —Dimensions: —
Floor Type: Carpet
Fourth Bedroom Info:
Dimensions: —
Location: —Dimensions: —
Floor Type: Carpet
Bathroom Info:
Full Bathrooms: 3
Partial Bathrooms: 1Full Bathrooms: 3
Bathroom Amenities: Whirlpool, Double Sink
Bathroom in Basement: 0
Dining Room Info:
Dimensions: —
Location: —Dimensions: —
Floor Type: Carpet
Kitchen Info:
Dimensions: —
Location: —Dimensions: —
Floor Type: Hardwood
Features: Eating Area-Table Space, Island, Pantry-Closet
Laundry Room Info:
Dimensions: —
Location: —Dimensions: —
Floor Type: Ceramic Tile
Living Room Info:
Dimensions: —
Location: —Dimensions: —
Floor Type: Carpet
Family Room Info:
Dimensions: —
Location: —Dimensions: —
Floor Type: Carpet
Additional Rooms Info:
Rooms: Bedroom 5, Den, Media Room, Recreation Room, Screened Porch
Basement: FullRooms: Bedroom 5, Den, Media Room, Recreation Room, Screened Porch
Other Specifics
| 3 | |
| — | |
| Garage | |
| — | |
| — | |
| — | |
| — | |
| Corner Lot, Park Adjacent | |
| 190X182 | |
| — | |
| Full | |
| Skylight(s) | |
| Range, Microwave, Dishwasher, Refrigerator, Trash Compactor | |
| Not in DB | |
| — | |
| — | |
| — |
Tax History
| Year | Property Taxes |
|---|---|
| 2011 | $8,919 |
Contact Agent
Nearby Similar Homes
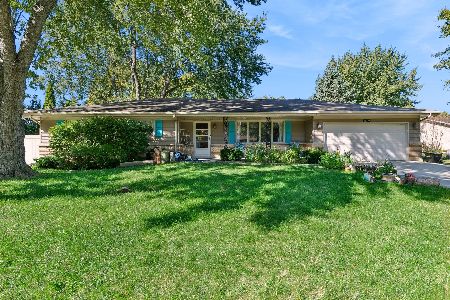
16305 Riverwood Drive, Plainfield, Illinois 60586
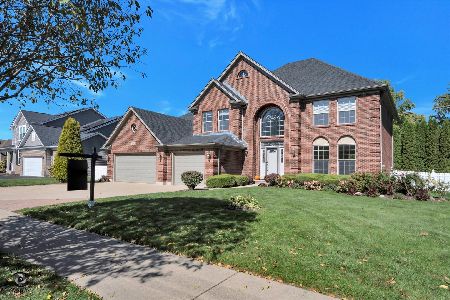
For Sale
$658,000
5 beds / 4.1 baths / 3,700 ft2
Single Family / Built: 2007
24
24824 Barolo Drive, Plainfield, Illinois 60586
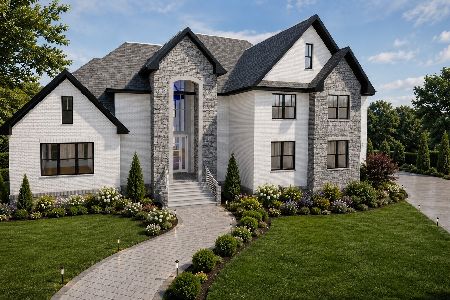
For Sale
$1,690,000
4 beds / 4.1 baths / 4,618 ft2
Single Family / Built: 2026
136
24735 Illini Drive, Plainfield, Illinois 60544
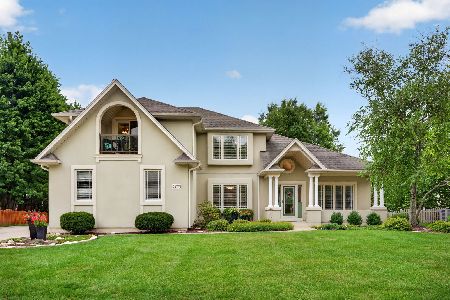
For Sale
$609,900
4 beds / 2.1 baths / 2,565 ft2
Single Family / Built: 2000
25
24800 Barolo Drive, Plainfield, Illinois 60586
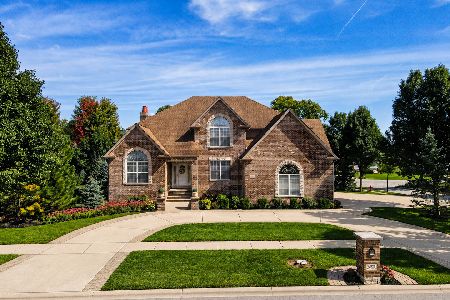
For Sale
$889,000
4 beds / 3.1 baths / 4,600 ft2
Single Family / Built: 2005
32
16127 Burgundy Drive, Plainfield, Illinois 60586
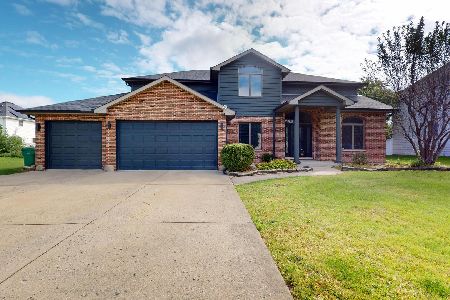
For Sale
$490,000
4 beds / 3.1 baths / 2,981 ft2
Single Family / Built: 1997
32
Nearby Sold Comparables
15951 Lewood Drive, Plainfield, Illinois 60586

Sold
$329,900
4 beds / 3.1 baths / 2,630 ft2
Single Family / Built: 1990
3251
24462 Brittany Street, Plainfield, Illinois 60586
Sold
$399,900
4 beds / 3.1 baths / 2,950 ft2
Single Family / Built: 1990
5524

Contact Agent
Listing Provided By
Baird & Warner
