

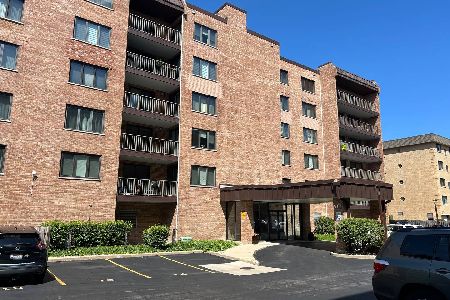
1595 Ashland Avenue, Des Plaines, Illinois 60016
Subdivision > Coachlight Manor
Sorry, we are updating photos, please update this page in 15 minutes
$162,500
|
Sold
|
|
| Status: | Closed |
| Sqft: | 1,400 |
| Cost/Sqft: | $119 |
| Beds: | 2 |
| Baths: | 2 |
| Year Built: | 1974 |
| Property Taxes: | $2,845 |
| Days On Market: | 3207 |
| Lot Size: | 0,00 |
Description
Wonderful well established building with strong financials, situated on a residential street, walking distance to town and lovely Central Park across the street. Nice open concept from entry through Living room to separate Dining room. This very spacious unit features two full baths, large balcony and an eat in Kit. Master bedroom bath features a walk-in closet with plenty of storage. Newly painted and carpet! Could use some updates. Owner has never lived in the unit.
Property Specifics
| Condos/Townhomes | |
| 6 | |
| — | |
| 1974 | |
| None | |
| Brick | |
| — | |
| — | |
| No | |
| — |
| Cook | |
| Coachlight Manor | |
| 274 / Monthly | |
| Heat, Water, Parking, Insurance, Exterior Maintenance, Lawn Care, Scavenger, Snow Removal | |
| Public | |
| Public Sewer | |
| Central Air | |
| Forced Air, Radiant | |
| 09843327 | |
| 09202100301007 |
Nearby Schools
| NAME: | DISTRICT: | DISTANCE: | |
|---|---|---|---|
|
Grade School
Central Elementary School |
62 | — | |
|
Middle School
Chippewa Middle School |
62 | Not in DB | |
|
High School
Maine West High School |
207 | Not in DB | |
Property History
| DATE: | EVENT: | PRICE: | SOURCE: |
|---|---|---|---|
| 20 Mar, 2018 | Sold | $162,500 | MRED MLS |
| 19 Feb, 2018 | Under contract | $165,900 | MRED MLS |
| 29 Jan, 2018 | Listed for sale | $165,900 | MRED MLS |
Sorry, we are updating photos, please update this page in 15 minutes
Room Specifics
All Bedroom Info:
Total Bedrooms: 2
Bedrooms Above Ground: 2
Bedrooms Below Ground: 0
Total Bedrooms: 2
Bedrooms Above Ground: 2
Bedrooms Below Ground: 0
Second Bedroom Info:
Dimensions: —
Location: —Dimensions: —
Floor Type: Carpet
Bathroom Info:
Full Bathrooms: 2
Partial Bathrooms: 0Full Bathrooms: 2
Bathroom Amenities: Soaking Tub
Bathroom in Basement: 0
Dining Room Info:
Dimensions: —
Location: —Dimensions: —
Floor Type: Wood Laminate
Kitchen Info:
Dimensions: —
Location: —Dimensions: —
Floor Type: Wood Laminate
Features: Eating Area-Table Space
Living Room Info:
Dimensions: —
Location: —Dimensions: —
Floor Type: Carpet
Additional Rooms Info:
Rooms: Foyer, Utility Room-1st Floor, Balcony/Porch/Lanai
Basement: NoneRooms: Foyer, Utility Room-1st Floor, Balcony/Porch/Lanai
Other Specifics
| 1 | |
| Concrete Perimeter | |
| Garage, Space/s | |
| — | |
| — | |
| — | |
| Balcony, Storms/Screens, End Unit, Door Monitored By TV, Cable Access | |
| Common Grounds | |
| COMMON | |
| — | |
| Full | |
| Wood Laminate Floors, First Floor Laundry, Storage | |
| Range, Microwave, Dishwasher, Refrigerator | |
| Not in DB | |
| — | |
| Coin Laundry, Elevator(s), Security Door Lock(s) | |
| Decorative |
Tax History
| Year | Property Taxes |
|---|---|
| 2018 | $2,845 |
Contact Agent
Nearby Similar Homes
770 Pearson Street, Des Plaines, Illinois 60016
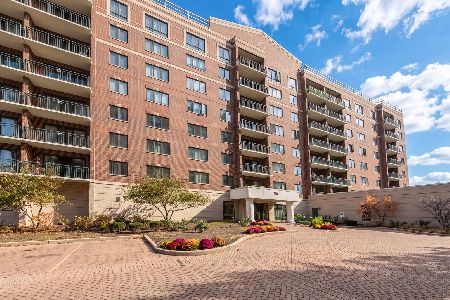
For Sale
$349,900
2 beds / 2.0 baths / 0 ft2
Condos/Townhomes / Built: 1999
4
770 Pearson Street, Des Plaines, Illinois 60016
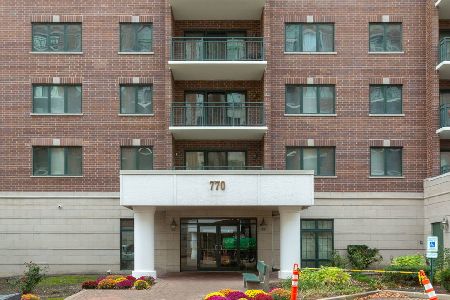
For Sale
$330,000
2 beds / 1.0 baths / 1,100 ft2
Condos/Townhomes / Built: 2002
2
750 Pearson Street, Des Plaines, Illinois 60016
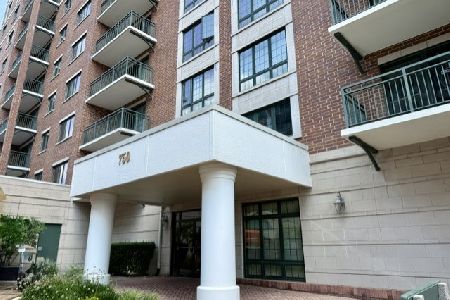
For Sale
$445,000
3 beds / 2.0 baths / 1,767 ft2
Condos/Townhomes / Built: 2002
101
750 Pearson Street, Des Plaines, Illinois 60016

For Sale
$339,900
2 beds / 2.0 baths / 1,500 ft2
Condos/Townhomes / Built: 2003
56
901 Center Street, Des Plaines, Illinois 60016
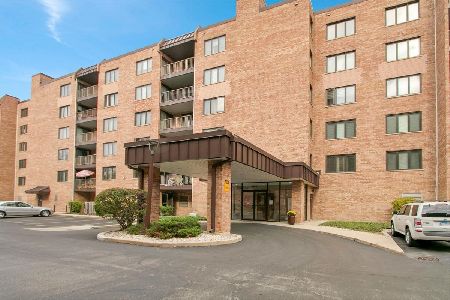
For Sale
$289,900
2 beds / 2.0 baths / 1,600 ft2
Condos/Townhomes / Built: 1983
8
901 Center Street, Des Plaines, Illinois 60016
For Sale
$285,000
2 beds / 2.0 baths / 1,600 ft2
Condos/Townhomes / Built: 1983
27
Nearby Sold Comparables
1595 Ashland Avenue, Des Plaines, Illinois 60016

Sold
$169,000
2 beds / 2.0 baths / 1,500 ft2
Condos/Townhomes / Built: 1977
4640
1595 Ashland Avenue, Des Plaines, Illinois 60016
Sold
$154,000
2 beds / 2.0 baths / 1,471 ft2
Condos/Townhomes / Built: 1977
4449
1595 Ashland Avenue, Des Plaines, Illinois 60016
Sold
$194,990
2 beds / 2.0 baths / 1,400 ft2
Condos/Townhomes / Built: 1977
4109
1595 Ashland Avenue, Des Plaines, Illinois 60016
Sold
$179,900
2 beds / 2.0 baths / 1,500 ft2
Condos/Townhomes / Built: 1978
3067
1595 Ashland Avenue, Des Plaines, Illinois 60016
Sold
$135,000
2 beds / 2.0 baths / 1,471 ft2
Condos/Townhomes / Built: 1977
4643
1595 Ashland Avenue, Des Plaines, Illinois 60016
Sold
$219,000
2 beds / 2.0 baths / 1,500 ft2
Condos/Townhomes / Built: 1978
2993
Contact Agent
Listing Provided By
Baird & Warner
