

15B Emerson Street, Mount Prospect, Illinois 60056
Subdivision > Founders Row
Sorry, we are updating photos, please update this page in 15 minutes
$652,220
|
Sold
|
|
| Status: | Closed |
| Sqft: | 4,485 |
| Cost/Sqft: | $140 |
| Beds: | 3 |
| Baths: | 3 |
| Year Built: | 2013 |
| Property Taxes: | $0 |
| Days On Market: | 4917 |
| Lot Size: | 0,00 |
Description
Awesome NEW semi custom row homes in heart of downtown-just steps to Metra, shopping and eateries! 4500 sq ft. 3 car garage. LASTCorner unit! Masterfully designed and crafted with masonry exterior, blue stone patio, private yard. Copper soffit, facia and gutters. 9 ft ceilings. Excellent natural lighting! English basement with roughed in plumbing. Low monthly maintenance. Model open upon request.
Property Specifics
| Condos/Townhomes | |
| 2 | |
| — | |
| 2013 | |
| Partial, English | |
| Brick | |
| Asphalt | |
| CORNER | |
| No | |
| — |
| Cook | |
| Founders Row | |
| 175 / Monthly | |
| Insurance, Exterior Maintenance, Lawn Care, Scavenger, Snow Removal | |
| Lake Michigan | |
| Public Sewer | |
| Central Air | |
| Natural Gas | |
| 08352273 | |
| 08121040240000 |
Nearby Schools
| NAME: | DISTRICT: | DISTANCE: | |
|---|---|---|---|
|
Grade School
Fairview Elementary School |
57 | — | |
|
Middle School
Lincoln Junior High School |
57 | Not in DB | |
|
High School
Prospect High School |
214 | Not in DB | |
Property History
| DATE: | EVENT: | PRICE: | SOURCE: |
|---|---|---|---|
| 10 Jun, 2014 | Sold | $652,220 | MRED MLS |
| 28 Aug, 2013 | Under contract | $629,900 | MRED MLS |
| 25 May, 2013 | Listed for sale | $629,900 | MRED MLS |
Sorry, we are updating photos, please update this page in 15 minutes
Room Specifics
All Bedroom Info:
Total Bedrooms: 3
Bedrooms Above Ground: 3
Bedrooms Below Ground: 0
Total Bedrooms: 3
Bedrooms Above Ground: 3
Bedrooms Below Ground: 0
Second Bedroom Info:
Dimensions: —
Location: —Dimensions: —
Floor Type: Carpet
Third Bedroom Info:
Dimensions: —
Location: —Dimensions: —
Floor Type: Carpet
Bathroom Info:
Full Bathrooms: 3
Partial Bathrooms: 1Full Bathrooms: 3
Bathroom Amenities: Separate Shower, Double Sink
Bathroom in Basement: 0
Dining Room Info:
Dimensions: —
Location: —Dimensions: —
Floor Type: Hardwood
Kitchen Info:
Dimensions: —
Location: —Dimensions: —
Floor Type: Hardwood
Features: Island, Pantry-Walk-in
Living Room Info:
Dimensions: —
Location: —Dimensions: —
Floor Type: Hardwood
Family Room Info:
Dimensions: —
Location: —Dimensions: —
Floor Type: Hardwood
Additional Rooms Info:
Rooms: Foyer, Recreation Room, Study
Basement: Partial, EnglishRooms: Foyer, Recreation Room, Study
Other Specifics
| 3 | |
| Concrete Perimeter | |
| Garage | |
| — | |
| — | |
| — | |
| Patio, Porch | |
| — | |
| 25 X 125 | |
| — | |
| Full | |
| Hardwood Floors, Laundry Hook-Up in Unit | |
| Range, Microwave, Refrigerator, Disposal | |
| Not in DB | |
| — | |
| — | |
| Gas Log |
Tax History
| Year | Property Taxes |
|---|
Contact Agent
Nearby Similar Homes
10 Wille Street, Mount Prospect, Illinois 60056
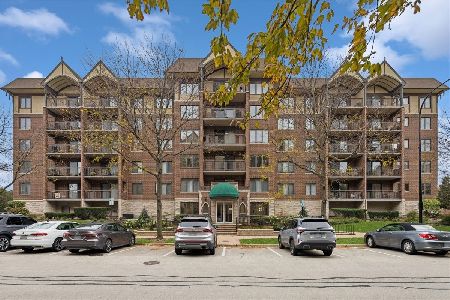
For Sale
$359,000
2 beds / 2.0 baths / 1,370 ft2
Condos/Townhomes / Built: 2000
21
5 Pine Street, Mount Prospect, Illinois 60056
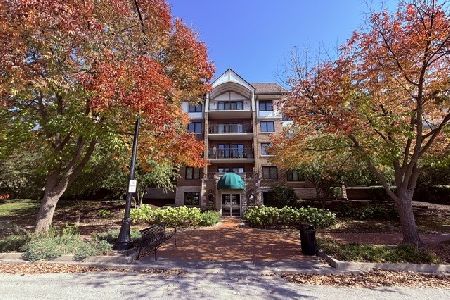
For Sale
$339,900
2 beds / 1.0 baths / 1,209 ft2
Condos/Townhomes / Built: 1996
21
10 Wille Street, Mount Prospect, Illinois 60056
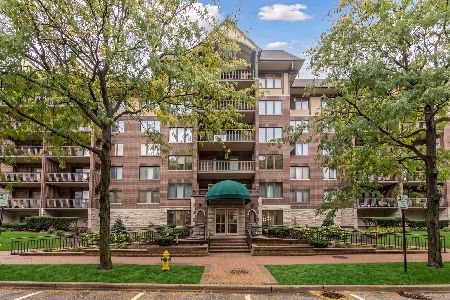
For Sale
$369,000
2 beds / 1.0 baths / 1,220 ft2
Condos/Townhomes / Built: 2000
36
10 S Wille Street, Mount Prospect, Illinois 60056
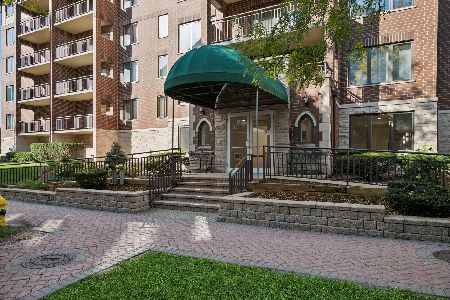
For Sale
$326,500
1 beds / 1.0 baths / 936 ft2
Condos/Townhomes / Built: 1999
25
318 Elm Street, Mount Prospect, Illinois 60056
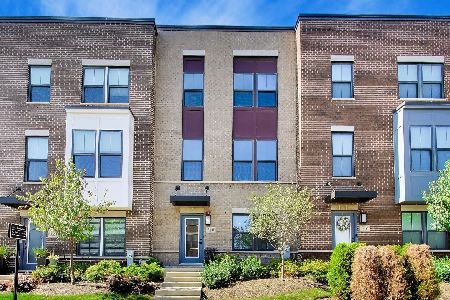
For Sale
$575,000
3 beds / 2.1 baths / 1,838 ft2
Condos/Townhomes / Built: 2021
39
Nearby Sold Comparables
13A Emerson Street, Mount Prospect, Illinois 60056

Sold
$579,900
3 beds / 2.1 baths / 4,536 ft2
Condos/Townhomes / Built: 2013
4918
13B Emerson Street, Mount Prospect, Illinois 60056
Sold
$569,900
3 beds / 2.1 baths / 4,446 ft2
Condos/Townhomes / Built: 2013
4735
11-A Emerson Street, Mount Prospect, Illinois 60056
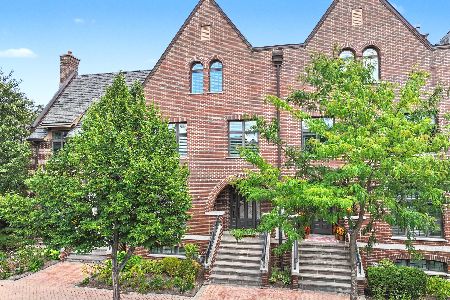
Sold
$1,150,000
4 beds / 4.1 baths / 4,400 ft2
Condos/Townhomes / Built: 2013
68
9 Emerson Street, Mount Prospect, Illinois 60056
Sold
$599,900
3 beds / 2.1 baths / 4,485 ft2
Condos/Townhomes / Built: 2013
4918
11B Emerson Street, Mount Prospect, Illinois 60056
Sold
$569,900
3 beds / 2.1 baths / 4,446 ft2
Condos/Townhomes / Built: 2013
4886
11A Emerson Street, Mount Prospect, Illinois 60056
Sold
$569,900
3 beds / 2.1 baths / 4,446 ft2
Condos/Townhomes / Built: 2013
4765
Contact Agent
Listing Provided By
Coldwell Banker Residential Brokerage
