

15N625 Red Leaf Road, Hampshire, Illinois 60140
Subdivision > Maplehurst
Sorry, we are updating photos, please update this page in 15 minutes
$300,000
|
Sold
|
|
| Status: | Closed |
| Sqft: | 3,270 |
| Cost/Sqft: | $104 |
| Beds: | 4 |
| Baths: | 4 |
| Year Built: | 1991 |
| Property Taxes: | $6,392 |
| Days On Market: | 4957 |
| Lot Size: | 1,28 |
Description
Great Location In Hampshire- just minutes to I90, Metra & Randall. Beautiful home with great potential sits on 1.28 acres overlooking nature area for ultimate privacy. Four bedroom home w/two story foyer, huge great rm, island kitchen & breakfast rm, formal living & dining, finished basement in fun "Coca Cola" theme, oversized 3 car garage, deck & pool- Bedroom 2 has princess suite, 3-4 have jack and jill bath-
Property Specifics
| Single Family | |
| — | |
| Contemporary | |
| 1991 | |
| Full | |
| Aluminum Siding, Brick | |
| Asphalt | |
| CUSTOM | |
| No | |
| 1.28 |
| Kane | |
| Maplehurst | |
| 0 / Not Applicable | |
| None | |
| Private Well | |
| Septic-Private | |
| Central Air | |
| Natural Gas, Forced Air | |
| 08316456 | |
| 0227151010 |
Nearby Schools
| NAME: | DISTRICT: | DISTANCE: | |
|---|---|---|---|
|
Grade School
Gary Wright Elementary School |
300 | — | |
|
Middle School
Hampshire Middle School |
300 | Not in DB | |
|
High School
Hampshire High School |
300 | Not in DB | |
Property History
| DATE: | EVENT: | PRICE: | SOURCE: |
|---|---|---|---|
| 25 Jun, 2013 | Sold | $300,000 | MRED MLS |
| 16 May, 2013 | Under contract | $339,000 | MRED MLS |
| 14 Apr, 2013 | Listed for sale | $339,000 | MRED MLS |
Sorry, we are updating photos, please update this page in 15 minutes
Room Specifics
All Bedroom Info:
Total Bedrooms: 5
Bedrooms Above Ground: 4
Bedrooms Below Ground: 1
Total Bedrooms: 5
Bedrooms Above Ground: 4
Bedrooms Below Ground: 1
Second Bedroom Info:
Dimensions: —
Location: —Dimensions: —
Floor Type: Carpet
Third Bedroom Info:
Dimensions: —
Location: —Dimensions: —
Floor Type: Carpet
Fourth Bedroom Info:
Dimensions: —
Location: —Dimensions: —
Floor Type: Carpet
Bathroom Info:
Full Bathrooms: 4
Partial Bathrooms: 1Full Bathrooms: 4
Bathroom Amenities: Whirlpool, Separate Shower, Double Sink
Bathroom in Basement: 0
Dining Room Info:
Dimensions: —
Location: —Dimensions: —
Floor Type: Carpet
Kitchen Info:
Dimensions: —
Location: —Dimensions: —
Floor Type: Hardwood
Features: Eating Area-Breakfast Bar, Eating Area-Table Space
Laundry Room Info:
Dimensions: —
Location: —Dimensions: —
Floor Type: Vinyl
Living Room Info:
Dimensions: —
Location: —Dimensions: —
Floor Type: Carpet
Family Room Info:
Dimensions: —
Location: —Dimensions: —
Floor Type: Carpet
Additional Rooms Info:
Rooms: Bedroom 5, Breakfast Room, Foyer, Game Room, Recreation Room
Basement: FullRooms: Bedroom 5, Breakfast Room, Foyer, Game Room, Recreation Room
Other Specifics
| 3 | |
| Concrete Perimeter | |
| Garage | |
| — | |
| — | |
| — | |
| Deck, Above Ground Pool | |
| Irregular Lot | |
| 176X280X280X251 | |
| — | |
| Full | |
| Vaulted/Cathedral Ceilings, Skylight(s), First Floor Laundry | |
| Range, Dishwasher, Washer, Dryer | |
| Not in DB | |
| Street Paved | |
| — | |
| — |
Tax History
| Year | Property Taxes |
|---|---|
| 2013 | $6,392 |
Contact Agent
Nearby Similar Homes
40W630 Atchison Drive, Hampshire, Illinois 60140
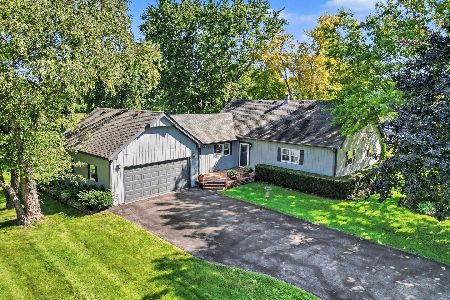
For Sale
$475,000
3 beds / 2.0 baths / 1,994 ft2
Single Family / Built: 1985
76
40W865 Maplehurst Lane, Hampshire, Illinois 60140
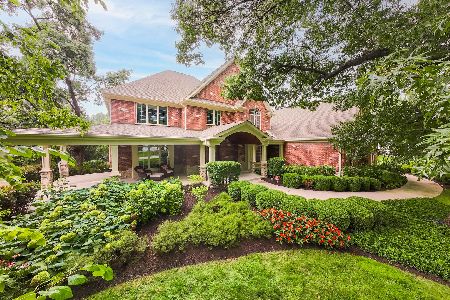
For Sale
$1,495,000
6 beds / 5.1 baths / 10,276 ft2
Single Family / Built: 2011
35
Nearby Sold Comparables
15N645 Red Leaf Road, Hampshire, Illinois 60140

Sold
$212,000
3 beds / 2.1 baths / 1,655 ft2
Single Family / Built: 1989
4156
15N645 Red Leaf Road, Hampshire, Illinois 60140
Sold
$274,900
3 beds / 2.1 baths / 1,655 ft2
Single Family / Built: 1989
2824
15N430 Atchison Drive, Hampshire, Illinois 60140
Sold
$439,900
4 beds / 4.1 baths / 2,700 ft2
Single Family / Built: 1998
3085
Contact Agent
Listing Provided By
Premier Living Properties
