

40W710 Atchison Drive, Hampshire, Illinois 60140
Subdivision > Maplehurst
Sorry, we are updating photos, please update this page in 15 minutes
$228,000
|
Sold
|
|
| Status: | Closed |
| Sqft: | 1,790 |
| Cost/Sqft: | $132 |
| Beds: | 4 |
| Baths: | 3 |
| Year Built: | 1986 |
| Property Taxes: | $5,350 |
| Days On Market: | 5184 |
| Lot Size: | 1,10 |
Description
Custom Ranch with beautiful views. Full finished basement with In-Law suite. Updated T/O. Newer Kitchen with Granite Counters, Hickory Cabinets & HWF! Pella Windows & Doors Oversized Garage/workshop. 3 car wide driveway with side parking pad. All Offers Must be submitted on offersubmission offers must be submitted by Buyers Agent. There is a $300 fee that theBuyer must pay.
Property Specifics
| Single Family | |
| — | |
| Ranch | |
| 1986 | |
| Full, Walkout | |
| Brick, Cedar | |
| Asphalt | |
| RANCH | |
| No | |
| 1.1 |
| Kane | |
| Maplehurst | |
| 0 / Not Applicable | |
| None | |
| Private Well | |
| Septic-Private | |
| Central Air | |
| Natural Gas, Forced Air | |
| 08148618 | |
| 0227176005 |
Nearby Schools
| NAME: | DISTRICT: | DISTANCE: | |
|---|---|---|---|
|
Middle School
Hampshire Middle School |
300 | Not in DB | |
|
High School
Hampshire High School |
300 | Not in DB | |
Property History
| DATE: | EVENT: | PRICE: | SOURCE: |
|---|---|---|---|
| 19 Nov, 2012 | Sold | $228,000 | MRED MLS |
| 15 Oct, 2012 | Under contract | $236,000 | MRED MLS |
| — | Last price change | $248,000 | MRED MLS |
| 30 Aug, 2012 | Listed for sale | $248,000 | MRED MLS |
Sorry, we are updating photos, please update this page in 15 minutes
Room Specifics
All Bedroom Info:
Total Bedrooms: 4
Bedrooms Above Ground: 4
Bedrooms Below Ground: 0
Total Bedrooms: 4
Bedrooms Above Ground: 4
Bedrooms Below Ground: 0
Second Bedroom Info:
Dimensions: —
Location: —Dimensions: —
Floor Type: Carpet
Third Bedroom Info:
Dimensions: —
Location: —Dimensions: —
Floor Type: Carpet
Fourth Bedroom Info:
Dimensions: —
Location: —Dimensions: —
Floor Type: Carpet
Bathroom Info:
Full Bathrooms: 3
Partial Bathrooms: 0Full Bathrooms: 3
Bathroom Amenities: —
Bathroom in Basement: 1
Dining Room Info:
Dimensions: —
Location: —Dimensions: —
Floor Type: Hardwood
Kitchen Info:
Dimensions: —
Location: —Dimensions: —
Floor Type: Hardwood
Features: Eating Area-Table Space, Pantry-Closet
Laundry Room Info:
Dimensions: —
Location: —Dimensions: —
Floor Type: Ceramic Tile
Living Room Info:
Dimensions: —
Location: —Dimensions: —
Floor Type: Hardwood
Family Room Info:
Dimensions: —
Location: —Dimensions: —
Floor Type: Carpet
Additional Rooms Info:
Rooms: Kitchen, Den, Game Room
Basement: Full, WalkoutRooms: Kitchen, Den, Game Room
Other Specifics
| 2 | |
| Concrete Perimeter | |
| Garage | |
| — | |
| — | |
| — | |
| Deck, Patio | |
| — | |
| 130X359X120X367 | |
| Pull Down Stair | |
| Full | |
| First Floor Bedroom, In-Law Arrangement | |
| — | |
| Not in DB | |
| Street Paved | |
| — | |
| Wood Burning, Attached Fireplace Doors/Screen, Gas Starter |
Tax History
| Year | Property Taxes |
|---|---|
| 2012 | $5,350 |
Contact Agent
Nearby Similar Homes
40W630 Atchison Drive, Hampshire, Illinois 60140
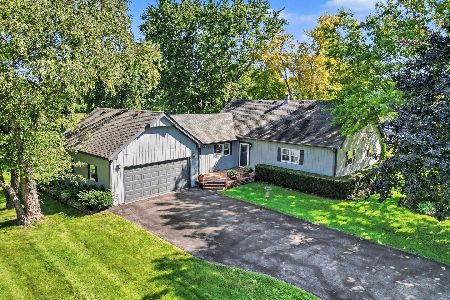
For Sale
$475,000
3 beds / 2.0 baths / 1,994 ft2
Single Family / Built: 1985
76
40W865 Maplehurst Lane, Hampshire, Illinois 60140
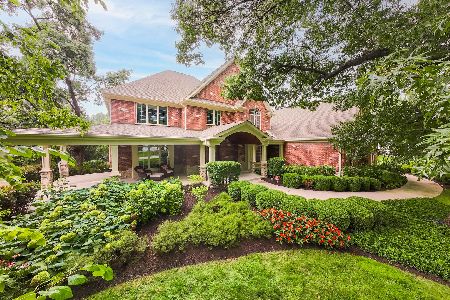
For Sale
$1,495,000
6 beds / 5.1 baths / 10,276 ft2
Single Family / Built: 2011
35
Nearby Sold Comparables
40W602 Atchison Drive, Hampshire, Illinois 60140

Sold
$259,900
4 beds / 2.2 baths / 2,374 ft2
Single Family / Built: 1989
5415
40W602 Atchison Drive, Hampshire, Illinois 60140
Sold
$315,000
4 beds / 3.1 baths / 3,516 ft2
Single Family / Built: 1990
2931
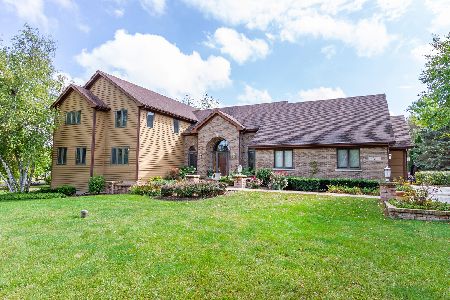
40w749 Homestead Drive, Hampshire, Illinois 60140
Sold
$164,000
5 beds / 3.0 baths / 3,632 ft2
Single Family / Built: 2001
4731
Contact Agent
Listing Provided By
RE/MAX Classic
