

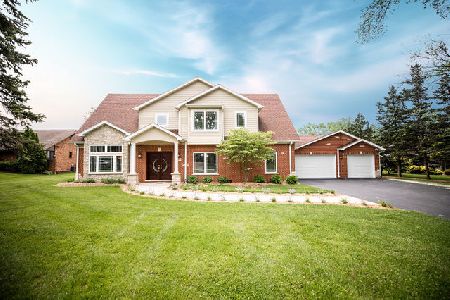
15W652 82nd Street, Burr Ridge, Illinois 60527
Sorry, we are updating photos, please update this page in 15 minutes
$760,000
|
Sold
|
|
| Status: | Closed |
| Sqft: | 0 |
| Cost/Sqft: | — |
| Beds: | 4 |
| Baths: | 4 |
| Year Built: | 2002 |
| Property Taxes: | $8,682 |
| Days On Market: | 6411 |
| Lot Size: | 0,86 |
Description
NOW BANK OWNED-QUICK APPROVAL. CUSTOM BUILT RESIDENCE SITS PROUDLY ON AN ACRE+/- WITH VIEWS OF WOODS & A PRIVATE LAKE AT THE END OF A THE LANE! IMPRESSIVE CURB APPEAL, COVERED PORCHES + EXT. BRICK WORK. WIDE OPEN FLOOR PLAN ~ SOARING CEILINGS ~ AMAZING 1ST FLOOR MASTER SUITE. HUGE KITCHEN, LDY + HEATED 3+ GARAGE. QUALITY FINISHES +TRIM. FULLY FINISHED LOWER LEVEL. SUPERIOR CONDITION - SOLD AS-IS W/BANK PROPERTY.
Property Specifics
| Single Family | |
| — | |
| — | |
| 2002 | |
| Full | |
| Brick, Cedar | |
| Asphalt | |
| — | |
| No | |
| 0.86 |
| Du Page | |
| — | |
| 0 / Not Applicable | |
| None | |
| Lake Michigan | |
| Public Sewer | |
| Central Air, Zoned | |
| Natural Gas | |
| 07183343 | |
| 0936102020 |
Nearby Schools
| NAME: | DISTRICT: | DISTANCE: | |
|---|---|---|---|
|
Grade School
Gower West Elementary School |
62 | — | |
|
Middle School
Gower Middle School |
62 | Not in DB | |
|
High School
Hinsdale South High School |
86 | Not in DB | |
Property History
| DATE: | EVENT: | PRICE: | SOURCE: |
|---|---|---|---|
| 5 Jun, 2009 | Sold | $760,000 | MRED MLS |
| 1 May, 2009 | Under contract | $849,900 | MRED MLS |
| — | Last price change | $850,000 | MRED MLS |
| 8 Apr, 2009 | Listed for sale | $850,000 | MRED MLS |
| 1 Apr, 2015 | Sold | $746,075 | MRED MLS |
| 1 Apr, 2015 | Under contract | $860,000 | MRED MLS |
| 1 Apr, 2015 | Listed for sale | $860,000 | MRED MLS |
Sorry, we are updating photos, please update this page in 15 minutes
Room Specifics
All Bedroom Info:
Total Bedrooms: 4
Bedrooms Above Ground: 4
Bedrooms Below Ground: 0
Total Bedrooms: 4
Bedrooms Above Ground: 4
Bedrooms Below Ground: 0
Second Bedroom Info:
Dimensions: —
Location: —Dimensions: —
Floor Type: Carpet
Third Bedroom Info:
Dimensions: —
Location: —Dimensions: —
Floor Type: Carpet
Fourth Bedroom Info:
Dimensions: —
Location: —Dimensions: —
Floor Type: Carpet
Bathroom Info:
Full Bathrooms: 4
Partial Bathrooms: 1Full Bathrooms: 4
Bathroom Amenities: Whirlpool, Separate Shower, Steam Shower, Double Sink
Bathroom in Basement: 1
Dining Room Info:
Dimensions: —
Location: —Dimensions: —
Floor Type: Hardwood
Kitchen Info:
Dimensions: —
Location: —Dimensions: —
Floor Type: Hardwood
Features: Eating Area-Breakfast Bar, Eating Area-Table Space, Island, Pantry-Walk-in
Living Room Info:
Dimensions: —
Location: —Dimensions: —
Floor Type: Hardwood
Family Room Info:
Dimensions: —
Location: —Dimensions: —
Floor Type: Carpet
Additional Rooms Info:
Rooms: Kitchen, Breakfast Room, Exercise Room, Foyer, Gallery, Game Room, Great Room, Recreation Room, Utility Room-1st Floor
Basement: FullRooms: Kitchen, Breakfast Room, Exercise Room, Foyer, Gallery, Game Room, Great Room, Recreation Room, Utility Room-1st Floor
Other Specifics
| 3 | |
| Concrete Perimeter | |
| Garage | |
| — | |
| — | |
| — | |
| Patio | |
| Landscaped, Water View | |
| 127 X 297 | |
| Unfinished | |
| Full | |
| Vaulted/Cathedral Ceilings, Skylight(s), Sauna/Steam Room, Hot Tub, Bar-Wet, First Floor Bedroom | |
| Double Oven, Range, Microwave, Dishwasher, Refrigerator, Disposal | |
| Not in DB | |
| Street Paved | |
| — | |
| Wood Burning, Gas Starter |
Tax History
| Year | Property Taxes |
|---|---|
| 2009 | $8,682 |
| 2015 | $10,743 |
Contact Agent
Nearby Similar Homes
51 Chesterfield Court, Burr Ridge, Illinois 60527
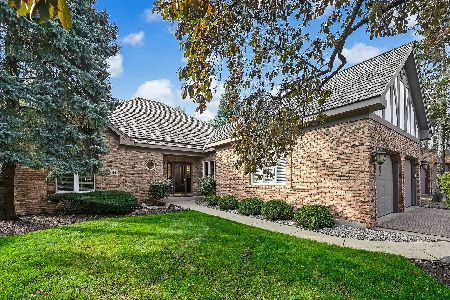
For Sale
$975,000
3 beds / 3.0 baths / 2,475 ft2
Single Family / Built: 1996
15
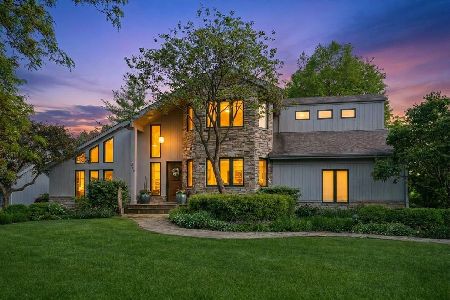
8112 Park Avenue, Burr Ridge, Illinois 60527
For Sale
$600,000
5 beds / 2.1 baths / 3,727 ft2
Single Family / Built: 1984
8
Nearby Sold Comparables
15W652 82nd Street, Burr Ridge, Illinois 60527

Sold
$860,000
4 beds / 4.1 baths / 0 ft2
Single Family / Built: 2002
4227
15W668 82nd Street, Burr Ridge, Illinois 60527

Sold
$539,900
3 beds / 2.0 baths / 2,194 ft2
Single Family / Built: 1955
1826
15W645 81st Street, Burr Ridge, Illinois 60527
Sold
$459,000
4 beds / 3.0 baths / 0 ft2
Single Family / Built: 1969
4260
15W645 81st Street, Burr Ridge, Illinois 60527
Sold
$1,099,000
6 beds / 5.0 baths / 4,600 ft2
Single Family / Built: —
1751
15W622 82nd Street, Burr Ridge, Illinois 60527
Sold
$450,000
3 beds / 2.0 baths / 0 ft2
Single Family / Built: 1958
6328
15W661 81st Street, Burr Ridge, Illinois 60527
Sold
$319,000
3 beds / 1.1 baths / 0 ft2
Single Family / Built: 1982
5199
Contact Agent
Listing Provided By
RE/MAX Cornerstone
