

15W668 82nd Street, Burr Ridge, Illinois 60527


$520,000
|
Sold
|
|
| Status: | Closed |
| Sqft: | 2,194 |
| Cost/Sqft: | $246 |
| Beds: | 3 |
| Baths: | 2 |
| Year Built: | 1955 |
| Property Taxes: | $6,278 |
| Days On Market: | 1826 |
| Lot Size: | 0,87 |
Description
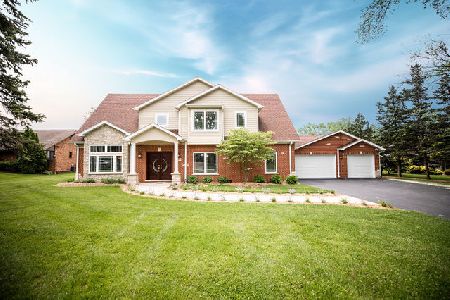
Charming, all brick ranch available in the desirable Village of Burr Ridge. Property features 3 spacious bedrooms, 2 full bathrooms, finished basement and detached, 2.5 car garage. Entering through the front door, you'll be impressed with the 13 foot vaulted ceilings complete with decorative wood beams, wood burning fireplace and abundance of natural light. Head into your kitchen where you'll have more than enough cabinets, counter space, large island for additional seating and an additional wood burning fireplace. Master bedroom is complete with 9 foot ceilings, plenty of windows overlooking your backyard, large walk-in closet and master suite complete with jet tub and separate shower. Backyard is perfect for entertaining with spacious deck (20x23) and large lot (.87 acre). Home is located in a perfect location near expressways, restaurants, bars, shopping and so much more. Schedule your showing today!
Property Specifics
| Single Family | |
| — | |
| Ranch | |
| 1955 | |
| Partial | |
| Brick | |
| Asphalt | |
| — | |
| No | |
| 0.87 |
| Du Page | |
| — | |
| 0 / Not Applicable | |
| None | |
| Lake Michigan | |
| Public Sewer | |
| Central Air | |
| Natural Gas, Forced Air | |
| 11256532 | |
| 0936102019 |
Nearby Schools
| NAME: | DISTRICT: | DISTANCE: | |
|---|---|---|---|
|
Grade School
Gower West Elementary School |
62 | — | |
|
Middle School
Gower Middle School |
62 | Not in DB | |
|
High School
Hinsdale South High School |
86 | Not in DB | |
Property History
| DATE: | EVENT: | PRICE: | SOURCE: |
|---|---|---|---|
| 4 Jan, 2022 | Sold | $520,000 | MRED MLS |
| 15 Nov, 2021 | Under contract | $539,900 | MRED MLS |
| 27 Oct, 2021 | Listed for sale | $539,900 | MRED MLS |


Room Specifics
Total Bedrooms: 3
Bedrooms Above Ground: 3
Bedrooms Below Ground: 0
Dimensions: —
Floor Type: Carpet
Dimensions: —
Floor Type: Carpet
Full Bathrooms: 2
Bathroom Amenities: Separate Shower, Soaking Tub
Bathroom in Basement: 0
Dimensions: —
Floor Type: Carpet
Dimensions: —
Floor Type: Ceramic Tile
Features: Eating Area-Table Space, Island
Dimensions: —
Floor Type: Other
Dimensions: —
Floor Type: Carpet
Rooms: Bonus Room, Deck, Eating Area, Foyer, Recreation Room, Storage, Walk In Closet
Other Specifics
| 2.5 | |
| — | |
| Garage | |
| — | |
| — | |
| — | |
| Deck, Storms/Screens | |
| Mature Trees | |
| 127X299 | |
| — | |
| Full | |
| Vaulted/Cathedral Ceilings, First Floor Bedroom, Walk-In Closet(s), Beamed Ceilings, Some Carpeting, Dining Combo | |
| Range, Microwave, Dishwasher, Refrigerator, Washer, Dryer | |
| Not in DB | |
| — | |
| — | |
| Wood Burning |
Tax History
| Year | Property Taxes |
|---|---|
| 2022 | $6,278 |
Contact Agent
Nearby Similar Homes
Nearby Sold Comparables

Contact Agent
Listing Provided By
Realtopia Real Estate Inc
