

15W734 74th Street, Burr Ridge, Illinois 60527
$568,000
|
Sold
|
|
| Status: | Closed |
| Sqft: | 3,200 |
| Cost/Sqft: | $183 |
| Beds: | 4 |
| Baths: | 3 |
| Year Built: | 2003 |
| Property Taxes: | $11,131 |
| Days On Market: | 2706 |
| Lot Size: | 0,56 |
Description
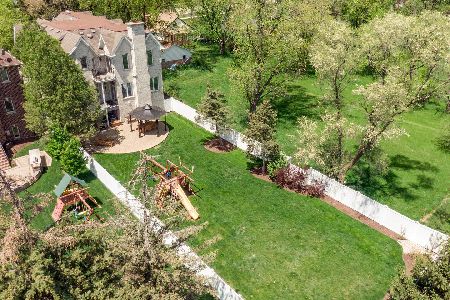
Elegant and charming, beautifully designed, all brick house with nice open floor plan. Featuring 4 bedrooms, 3 full baths, amazing master bedroom suite with Jacuzzi, 2 walk-in closets, and private balcony. Gorgeous hardwood floors and trim throughout the house, big windows allowing lots of natural light, making the home very bright, spacious kitchen with walk-in pantry, granite countertops, island and glass backsplash. Patio door leading into a professionally landscaped back yard. 2 wood burning fireplaces, gigantic brick driveway , 3.5 car garage with 8foot doors and 12 foot high ceilings. Huge 52 x 40 unfinished basement with 10 foot high ceilings waiting for your creative ideas. Close to shopping, restaurants, schools, transportation and state highway. Nothing to do just move-in
Property Specifics
| Single Family | |
| — | |
| Contemporary | |
| 2003 | |
| Full | |
| Brick, Stucco | |
| Asphalt | |
| — | |
| No | |
| 0.56 |
| Du Page | |
| — | |
| 0 / Not Applicable | |
| None | |
| Private Well | |
| Public Sewer | |
| Central Air | |
| Natural Gas, Forced Air | |
| 10399888 | |
| 0925102026 |
Property History
| DATE: | EVENT: | PRICE: | SOURCE: |
|---|---|---|---|
| 3 Oct, 2019 | Sold | $568,000 | MRED MLS |
| 6 Aug, 2019 | Under contract | $585,000 | MRED MLS |
| — | Last price change | $593,850 | MRED MLS |
| 31 May, 2019 | Listed for sale | $593,850 | MRED MLS |
Room Specifics
Total Bedrooms: 4
Bedrooms Above Ground: 4
Bedrooms Below Ground: 0
Dimensions: —
Floor Type: Hardwood
Dimensions: —
Floor Type: Hardwood
Dimensions: —
Floor Type: Hardwood
Full Bathrooms: 3
Bathroom Amenities: Whirlpool, Separate Shower, Double Sink, Soaking Tub
Bathroom in Basement: 0
Dimensions: —
Floor Type: Hardwood
Dimensions: —
Floor Type: Ceramic Tile
Features: Eating Area-Table Space, Island, Pantry-Walk-in
Dimensions: —
Floor Type: Ceramic Tile
Dimensions: —
Floor Type: Hardwood
Dimensions: —
Floor Type: Hardwood
Rooms: Foyer, Storage, Walk In Closet, Balcony/Porch/Lanai
Other Specifics
| 3.5 | |
| Concrete Perimeter | |
| Garage | |
| — | |
| — | |
| — | |
| Balcony, Deck | |
| Landscaped | |
| 146X167 | |
| Pull Down Stair,Unfinished | |
| Full | |
| Vaulted/Cathedral Ceilings, Skylight(s), Hardwood Floors, First Floor Laundry, First Floor Full Bath | |
| Range, Microwave, Dishwasher, Refrigerator, Washer, Dryer, Disposal, Stainless Steel Appliance(s) | |
| Not in DB | |
| Street Paved | |
| — | |
| Wood Burning |
Tax History
| Year | Property Taxes |
|---|---|
| 2019 | $11,131 |
Contact Agent
Nearby Similar Homes
Nearby Sold Comparables


Contact Agent
Listing Provided By
Re/Max Landmark
