

15W710 74th Street, Burr Ridge, Illinois 60521
Sorry, we are updating photos, please update this page in 15 minutes
$635,000
|
Sold
|
|
| Status: | Closed |
| Sqft: | 4,337 |
| Cost/Sqft: | $150 |
| Beds: | 6 |
| Baths: | 6 |
| Year Built: | 2000 |
| Property Taxes: | $12,197 |
| Days On Market: | 6144 |
| Lot Size: | 0,00 |
Description
CUSTOM BRICK & STONE HOME LOCATED ON 1/2 ACRE ON QUIET ST.THIS BEAUTY INCLUDES A 2 STORY GREAT ROOM,KITCHENW/GRANITE CNTRS, 2 DW, BREAKFAST ROOM, . SEE THRU FIREPLACE FROM GREAT FOOM TO 1ST FLOOR STUDY. 4 BDRMS UP, 2 BDRM & FULL BTH IN LL WITH REC AREA , FP &WALK OUT IDEAL INLAW ARRANGEMENT. BANK OWNED, SOLD "AS-IS".
Property Specifics
| Single Family | |
| — | |
| Traditional | |
| 2000 | |
| Full, Walkout | |
| Brick, Cedar, Stone | |
| Asphalt | |
| — | |
| No | |
| 0 |
| Du Page | |
| — | |
| 0 / Not Applicable | |
| None | |
| Private Well | |
| Public Sewer | |
| Central Air | |
| Natural Gas, Forced Air | |
| 07405202 | |
| 0925102023 |
Nearby Schools
| NAME: | DISTRICT: | DISTANCE: | |
|---|---|---|---|
|
Grade School
Gower West Elementary School |
62 | — | |
|
Middle School
Gower Middle School |
62 | Not in DB | |
|
High School
Hinsdale South High School |
86 | Not in DB | |
Property History
| DATE: | EVENT: | PRICE: | SOURCE: |
|---|---|---|---|
| 26 Feb, 2010 | Sold | $635,000 | MRED MLS |
| 8 Jan, 2010 | Under contract | $649,900 | MRED MLS |
| 31 Dec, 2009 | Listed for sale | $649,900 | MRED MLS |
| 30 Sep, 2020 | Sold | $915,600 | MRED MLS |
| 16 Jul, 2020 | Under contract | $949,900 | MRED MLS |
| 29 Jun, 2020 | Listed for sale | $949,900 | MRED MLS |
Sorry, we are updating photos, please update this page in 15 minutes
Room Specifics
All Bedroom Info:
Total Bedrooms: 6
Bedrooms Above Ground: 6
Bedrooms Below Ground: 0
Total Bedrooms: 6
Bedrooms Above Ground: 6
Bedrooms Below Ground: 0
Second Bedroom Info:
Dimensions: —
Location: —Dimensions: —
Floor Type: Carpet
Third Bedroom Info:
Dimensions: —
Location: —Dimensions: —
Floor Type: Carpet
Fourth Bedroom Info:
Dimensions: —
Location: —Dimensions: —
Floor Type: Carpet
Bathroom Info:
Full Bathrooms: 6
Partial Bathrooms: 2Full Bathrooms: 6
Bathroom Amenities: Whirlpool, Separate Shower, Double Sink
Bathroom in Basement: 1
Dining Room Info:
Dimensions: —
Location: —Dimensions: —
Floor Type: Hardwood
Kitchen Info:
Dimensions: —
Location: —Dimensions: —
Floor Type: Hardwood
Features: Eating Area-Breakfast Bar, Pantry-Butler, Pantry-Walk-in
Laundry Room Info:
Dimensions: —
Location: —Dimensions: —
Floor Type: Ceramic Tile
Living Room Info:
Dimensions: —
Location: —Dimensions: —
Floor Type: Carpet
Family Room Info:
Dimensions: —
Location: —Dimensions: —
Floor Type: Carpet
Additional Rooms Info:
Rooms: Bedroom 5, Bedroom 6, Breakfast Room, Gallery, Office, Recreation Room, Study
Basement: Full, WalkoutRooms: Bedroom 5, Bedroom 6, Breakfast Room, Gallery, Office, Recreation Room, Study
Other Specifics
| 3 | |
| Concrete Perimeter | |
| Garage | |
| — | |
| — | |
| — | |
| Patio | |
| — | |
| 146X100 | |
| — | |
| Full | |
| Vaulted/Cathedral Ceilings, Skylight(s) | |
| Double Oven, Microwave, Dishwasher, Refrigerator, Washer, Dryer, Disposal | |
| Not in DB | |
| — | |
| — | |
| Wood Burning, Gas Log |
Tax History
| Year | Property Taxes |
|---|---|
| 2010 | $12,197 |
| 2020 | $13,946 |
Contact Agent
Nearby Similar Homes
Nearby Sold Comparables
15W710 74th Street, Burr Ridge, Illinois 60521

Sold
$949,900
7 beds / 4.2 baths / 4,498 ft2
Single Family / Built: 2000
2311
15W734 74th Street, Burr Ridge, Illinois 60527

Sold
$585,000
4 beds / 3.0 baths / 3,200 ft2
Single Family / Built: 2003
2706
8S057 Vine Street, Burr Ridge, Illinois 60527
Sold
$260,000
4 beds / 3.0 baths / 0 ft2
Single Family / Built: —
6587
8s041 Vine Street, Burr Ridge, Illinois 60527
Sold
$599,999
4 beds / 2.1 baths / 3,400 ft2
Single Family / Built: 2012
4533
8S240 Vine Street, Burr Ridge, Illinois 60527
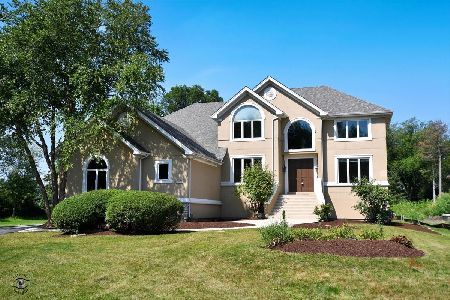
Sold
$700,000
5 beds / 3.1 baths / 5,436 ft2
Single Family / Built: 1997
1908
8S122 Vine Street, Burr Ridge, Illinois 60527
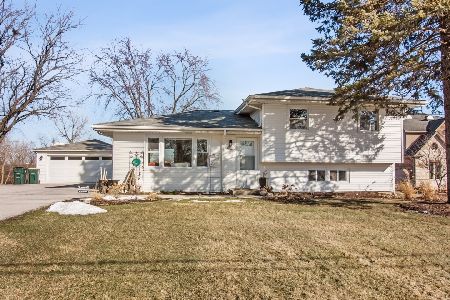
Sold
$420,000
3 beds / 2.0 baths / 1,580 ft2
Single Family / Built: 1964
1701
Contact Agent
Listing Provided By
US Realty Inc
