

16 46th Street, Western Springs, Illinois 60558
Subdivision > Ridge Acres
Sorry, we are updating photos, please update this page in 15 minutes
$500,000
|
Sold
|
|
| Status: | Closed |
| Sqft: | 2,395 |
| Cost/Sqft: | $221 |
| Beds: | 4 |
| Baths: | 3 |
| Year Built: | 1984 |
| Property Taxes: | $10,723 |
| Days On Market: | 5223 |
| Lot Size: | 0,00 |
Description
VERY INVITING COLONIAL. 4/5BR'S, 3 BTHS. FORMAL LR & DR. E/I KITCHEN. 1ST FLOOR FR W/FIREPLACE. STUDY/OFFICE/5TH BR 1ST FLOOR. 4 GENEROUS BR'S 2ND LEVEL W/2 BATHS. 1ST FLOOR LAUNDRY OFF ATTACHED GARAGE. NEUTRAL THRUOUT. NEW IN 2008:WINDOWS;PELLA PATIO DOOR;EXTERIOR CEDAR SIDING;GUTTERS/DOWNSPOUTS;CEDAR PRIV. FENCE;10'X18'CEDAR DECK. NEW 2006:FURNACE, CAC & HUMIDIFIER. ROOF NEW 2004 (COMPLETE TEAR-OFF). A MUST SEE!
Property Specifics
| Single Family | |
| — | |
| Colonial | |
| 1984 | |
| Full | |
| — | |
| No | |
| — |
| Cook | |
| Ridge Acres | |
| 0 / Not Applicable | |
| None | |
| Community Well | |
| Sewer-Storm | |
| 08106014 | |
| 18053160520000 |
Nearby Schools
| NAME: | DISTRICT: | DISTANCE: | |
|---|---|---|---|
|
Grade School
Forest Hills Elementary School |
101 | — | |
|
Middle School
Mcclure Junior High School |
101 | Not in DB | |
|
High School
Lyons Twp High School |
204 | Not in DB | |
|
Alternate Elementary School
Field Park Elementary School |
— | Not in DB | |
Property History
| DATE: | EVENT: | PRICE: | SOURCE: |
|---|---|---|---|
| 27 Sep, 2012 | Sold | $500,000 | MRED MLS |
| 16 Jul, 2012 | Under contract | $529,900 | MRED MLS |
| 3 Jul, 2012 | Listed for sale | $529,900 | MRED MLS |
Sorry, we are updating photos, please update this page in 15 minutes
Room Specifics
All Bedroom Info:
Total Bedrooms: 4
Bedrooms Above Ground: 4
Bedrooms Below Ground: 0
Total Bedrooms: 4
Bedrooms Above Ground: 4
Bedrooms Below Ground: 0
Second Bedroom Info:
Dimensions: —
Location: —Dimensions: —
Floor Type: Carpet
Third Bedroom Info:
Dimensions: —
Location: —Dimensions: —
Floor Type: Carpet
Fourth Bedroom Info:
Dimensions: —
Location: —Dimensions: —
Floor Type: Carpet
Bathroom Info:
Full Bathrooms: 3
Partial Bathrooms: 0Full Bathrooms: 3
Bathroom Amenities: Separate Shower,Soaking Tub
Bathroom in Basement: 0
Additional Rooms Info:
Rooms: Foyer,Study
Basement: FullRooms: Foyer,Study
Basement Description: Unfinished,Crawl
Other Specifics
| 2 | |
| Concrete Perimeter | |
| Concrete | |
| Deck, Porch, Storms/Screens | |
| Fenced Yard | |
| 70' X 100' | |
| Unfinished | |
| Full | |
| Vaulted/Cathedral Ceilings, Skylight(s), Wood Laminate Floors, First Floor Bedroom, First Floor Laundry, First Floor Full Bath | |
| Range, Microwave, Dishwasher, Refrigerator, Washer, Dryer, Disposal | |
| Not in DB | |
| Tennis Courts, Sidewalks, Street Lights, Street Paved | |
| — | |
| — | |
| Wood Burning, Attached Fireplace Doors/Screen, Gas Starter, Includes Accessories |
Tax History
| Year | Property Taxes |
|---|---|
| 2012 | $10,723 |
Contact Agent
Nearby Similar Homes
4546 Harvey Avenue, Western Springs, Illinois 60558
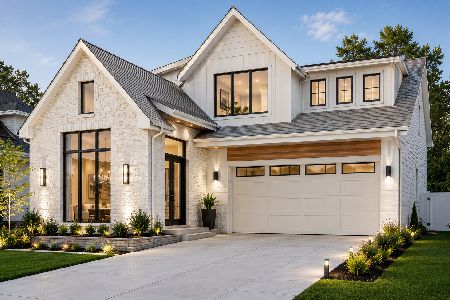
For Sale
$1,995,000
4 beds / 4.1 baths / 4,619 ft2
Single Family / Built: 2026
75
4436 Harvey Avenue, Western Springs, Illinois 60558
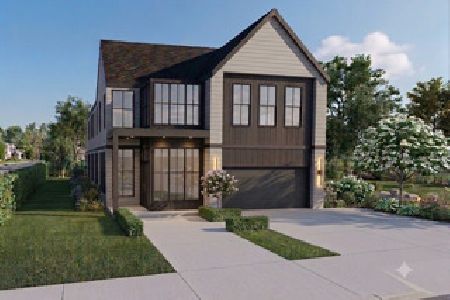
For Sale
$2,599,000
5 beds / 5.1 baths / 5,167 ft2
Single Family / Built: 2027
69
4432 Harvey Avenue, Western Springs, Illinois 60558
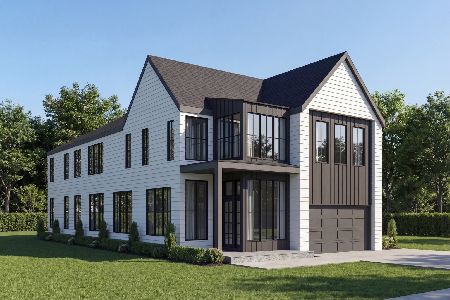
For Sale
$2,599,000
5 beds / 6.1 baths / 7,255 ft2
Single Family / Built: 2027
166
4411 Harvey Avenue, Western Springs, Illinois 60558
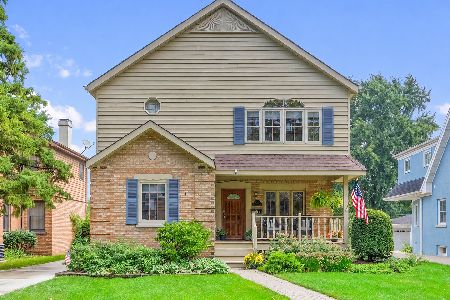
For Sale
$750,000
3 beds / 3.0 baths / 2,735 ft2
Single Family / Built: 1945
8
4726 Howard Avenue, Western Springs, Illinois 60558
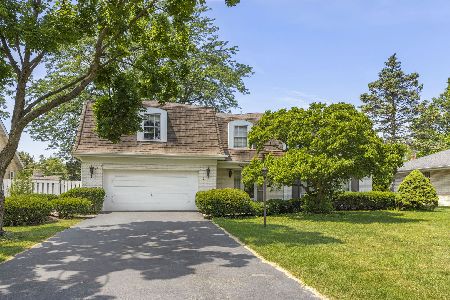
For Sale
$859,000
5 beds / 2.1 baths / 3,000 ft2
Single Family / Built: 1969
33
424 Blackstone Avenue, La Grange, Illinois 60525
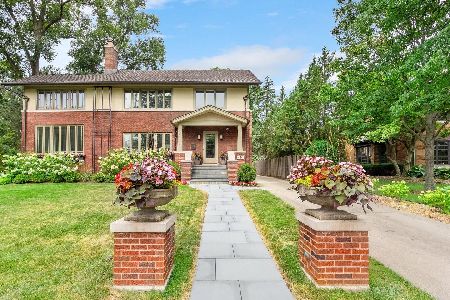
For Sale
$1,795,000
4 beds / 3.1 baths / 3,597 ft2
Single Family / Built: 1917
35
Nearby Sold Comparables
4554 Gilbert Avenue, Western Springs, Illinois 60558

Sold
$399,900
3 beds / 3.0 baths / 0 ft2
Single Family / Built: 1958
6669
4554 Gilbert Avenue, Western Springs, Illinois 60558
Sold
$435,000
3 beds / 3.0 baths / 0 ft2
Single Family / Built: 1958
2094
4560 Gilbert Avenue, Western Springs, Illinois 60558
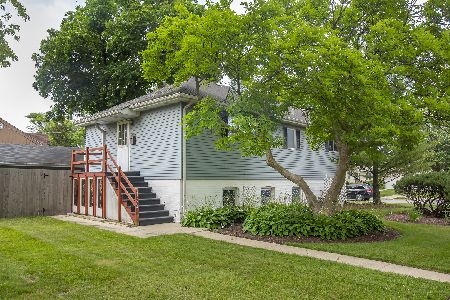
Sold
$319,000
3 beds / 1.1 baths / 1,058 ft2
Single Family / Built: 1920
1196
4552 Gilbert Avenue, Western Springs, Illinois 60558
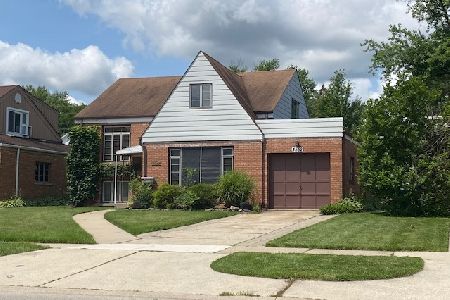
Sold
$310,000
3 beds / 1.1 baths / 1,051 ft2
Single Family / Built: 1955
1850
4552 Gilbert Avenue, Western Springs, Illinois 60558
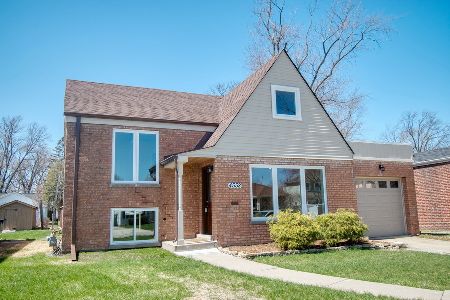
Sold
$469,900
3 beds / 3.0 baths / 1,506 ft2
Single Family / Built: 1955
1536
4540 Gilbert Avenue, Western Springs, Illinois 60558
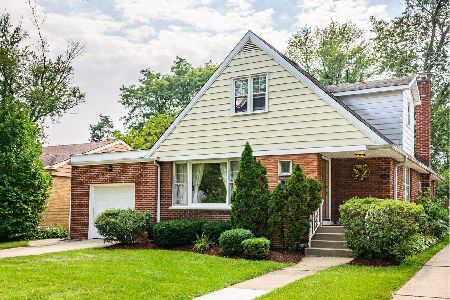
Sold
$370,000
3 beds / 2.0 baths / 1,435 ft2
Single Family / Built: 1954
1904
Contact Agent
Listing Provided By
Adams & Myers Realtors,Inc.
