

16 Butternut Drive, Naperville, Illinois 60540
Subdivision > Moser Highlands
Sorry, we are updating photos, please update this page in 15 minutes
$315,000
|
Sold
|
|
| Status: | Closed |
| Sqft: | 1,526 |
| Cost/Sqft: | $213 |
| Beds: | 3 |
| Baths: | 3 |
| Year Built: | 1960 |
| Property Taxes: | $7,812 |
| Days On Market: | 2966 |
| Lot Size: | 0,32 |
Description
Fantastic location on cul-de-sac! Five minutes to the delightful downtown Naperville, Riverwalk, Edward Hospital, bike path and shopping. Just a couple blocks to Trader Joe's, Casey's & other stores. Charming home with huge yard. Lovely living & dining rooms. Eat- in kitchen. Three bedrooms & two baths on lst flr. Spacious family room with fireplace. Cozy den. Convenient custom cabinets in utility room. Wood floors. Terrific value!
Property Specifics
| Single Family | |
| — | |
| — | |
| 1960 | |
| Partial | |
| Vinyl Siding, Brick | |
| — | |
| — | |
| No | |
| 0.32 |
| Du Page | |
| Moser Highlands | |
| 0 / Not Applicable | |
| None | |
| Lake Michigan | |
| Public Sewer | |
| Central Air | |
| Natural Gas, Forced Air | |
| 10088218 | |
| 0819312024 |
Nearby Schools
| NAME: | DISTRICT: | DISTANCE: | |
|---|---|---|---|
|
Grade School
Elmwood Elementary School |
203 | — | |
|
Middle School
Lincoln Junior High School |
203 | Not in DB | |
|
High School
Naperville Central High School |
203 | Not in DB | |
Property History
| DATE: | EVENT: | PRICE: | SOURCE: |
|---|---|---|---|
| 19 Oct, 2018 | Sold | $315,000 | MRED MLS |
| 30 Sep, 2018 | Under contract | $325,000 | MRED MLS |
| 19 Sep, 2018 | Listed for sale | $325,000 | MRED MLS |
| 3 May, 2019 | Sold | $475,000 | MRED MLS |
| 30 Mar, 2019 | Under contract | $475,000 | MRED MLS |
| 29 Mar, 2019 | Listed for sale | $475,000 | MRED MLS |
Sorry, we are updating photos, please update this page in 15 minutes
Room Specifics
All Bedroom Info:
Total Bedrooms: 3
Bedrooms Above Ground: 3
Bedrooms Below Ground: 0
Total Bedrooms: 3
Bedrooms Above Ground: 3
Bedrooms Below Ground: 0
Second Bedroom Info:
Dimensions: —
Location: —Dimensions: —
Floor Type: Hardwood
Third Bedroom Info:
Dimensions: —
Location: —Dimensions: —
Floor Type: Hardwood
Bathroom Info:
Full Bathrooms: 3
Partial Bathrooms: 1Full Bathrooms: 3
Bathroom Amenities: —
Bathroom in Basement: 1
Dining Room Info:
Dimensions: —
Location: —Dimensions: —
Floor Type: Carpet
Kitchen Info:
Dimensions: —
Location: —Dimensions: —
Floor Type: Wood Laminate
Features: Eating Area-Table Space, Island
Living Room Info:
Dimensions: —
Location: —Dimensions: —
Floor Type: Carpet
Family Room Info:
Dimensions: —
Location: —Dimensions: —
Floor Type: Other
Additional Rooms Info:
Rooms: Bonus Room
Basement: PartialRooms: Bonus Room
Other Specifics
| 2 | |
| — | |
| Garage | |
| — | |
| — | |
| — | |
| Patio | |
| Cul-De-Sac | |
| 139X138X134X80 | |
| — | |
| Full | |
| Hardwood Floors, Wood Laminate Floors, First Floor Bedroom, First Floor Full Bath | |
| Range, Microwave, Dishwasher, Refrigerator, Washer, Dryer | |
| Not in DB | |
| — | |
| — | |
| — |
Tax History
| Year | Property Taxes |
|---|---|
| 2018 | $7,812 |
Contact Agent
Nearby Similar Homes
8 Gartner Road, Naperville, Illinois 60540
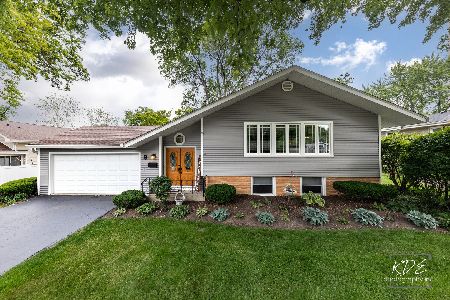
For Sale
$600,000
3 beds / 2.0 baths / 2,095 ft2
Single Family / Built: 1961
144
853 Edgewater Drive, Naperville, Illinois 60540
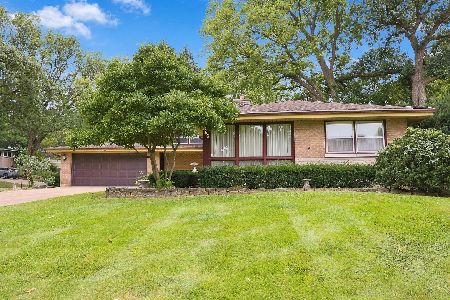
For Sale
$649,999
3 beds / 2.1 baths / 1,977 ft2
Single Family / Built: 1959
41
835 Wright Street, Naperville, Illinois 60540
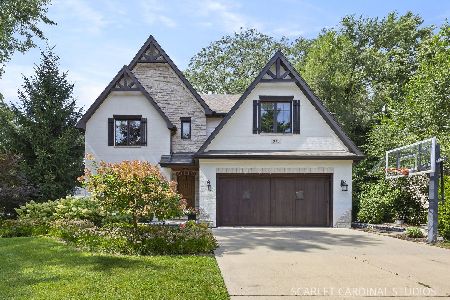
For Sale
$1,700,000
4 beds / 3.2 baths / 3,868 ft2
Single Family / Built: 2013
62
720 Willow Road, Naperville, Illinois 60540

For Sale
$1,998,000
5 beds / 7.1 baths / 5,527 ft2
Single Family / Built: 2007
53
841 Hawthorne Drive, Naperville, Illinois 60540
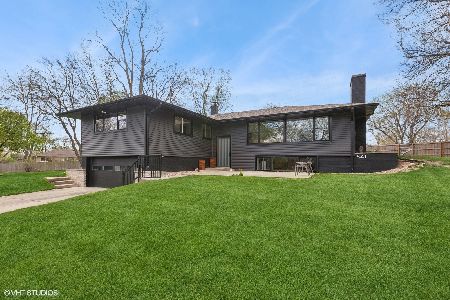
For Sale
$859,000
4 beds / 4.0 baths / 3,250 ft2
Single Family / Built: 1959
77
63 Elmwood Drive, Naperville, Illinois 60540
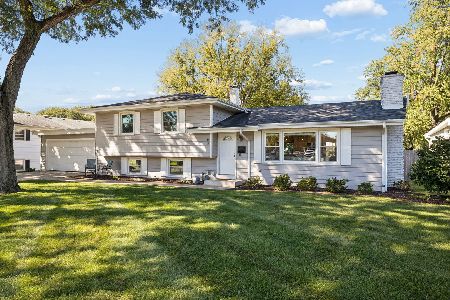
For Sale
$567,500
3 beds / 2.0 baths / 1,876 ft2
Single Family / Built: 1958
5
Nearby Sold Comparables
16 Butternut Drive, Naperville, Illinois 60540

Sold
$475,000
4 beds / 2.1 baths / 2,294 ft2
Single Family / Built: 1960
2775
12 Butternut Drive, Naperville, Illinois 60540

Sold
$575,000
5 beds / 2.1 baths / 2,732 ft2
Single Family / Built: 1960
2359
15 Gartner Road, Naperville, Illinois 60540
Sold
$309,900
4 beds / 2.1 baths / 1,762 ft2
Single Family / Built: 1961
4136
1037 Edgewater Drive, Naperville, Illinois 60540
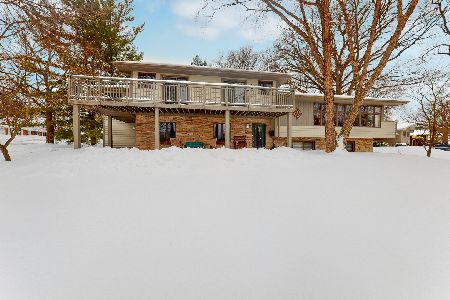
Sold
$575,000
3 beds / 2.1 baths / 2,721 ft2
Single Family / Built: 1961
2076
9 Gartner Road, Naperville, Illinois 60540
Sold
$409,900
5 beds / 2.1 baths / 2,420 ft2
Single Family / Built: 1963
3171
5 Gartner Road, Naperville, Illinois 60540
Sold
$319,750
4 beds / 2.2 baths / 2,994 ft2
Single Family / Built: 1963
4849
Contact Agent
Listing Provided By
Coldwell Banker Residential
