

16 Chiswick, Bloomington, Illinois 61704
Subdivision > Rollingbrook S.
Sorry, we are updating photos, please update this page in 15 minutes
$169,900
|
Sold
|
|
| Status: | Closed |
| Sqft: | 2,296 |
| Cost/Sqft: | $76 |
| Beds: | 4 |
| Baths: | 3 |
| Year Built: | 1988 |
| Property Taxes: | $3,614 |
| Days On Market: | 3821 |
| Lot Size: | 0,00 |
Description
Great family home in a wonderful neighborhood! Updated kitchen 2010, beautiful tiled flooring, hickory counter cabinets, center work island, under counter lighting, and a gorgeous accent backsplash! The kitchen opens right into the spacious living room with a cozy brick fireplace, new carpet & paint '16 great for entertaining! Large master bedroom with three additional bedrooms on the second floor. Great family room in the basement with plenty of storage. Newer windows throughout, water backup sump pump. Fenced backyard with beautiful landscaping!
Property Specifics
| Single Family | |
| — | |
| Traditional | |
| 1988 | |
| Full | |
| Brick, Wood Siding, Other | |
| — | |
| — | |
| No | |
| — |
| Mc Lean | |
| Rollingbrook S. | |
| — / Not Applicable | |
| — | |
| Public | |
| Public Sewer | |
| Central Air | |
| Forced Air, Natural Gas | |
| 10220620 | |
| 2112306024 |
Nearby Schools
| NAME: | DISTRICT: | DISTANCE: | |
|---|---|---|---|
|
Grade School
Oakland Elementary School |
87 | — | |
|
Middle School
Bloomington Jr High |
87 | Not in DB | |
|
High School
Bloomington High School |
87 | Not in DB | |
Property History
| DATE: | EVENT: | PRICE: | SOURCE: |
|---|---|---|---|
| 15 Jul, 2016 | Sold | $169,900 | MRED MLS |
| 14 Jun, 2016 | Under contract | $174,500 | MRED MLS |
| 5 May, 2016 | Listed for sale | $179,900 | MRED MLS |
| 17 Aug, 2018 | Sold | $172,000 | MRED MLS |
| 12 Jul, 2018 | Under contract | $177,000 | MRED MLS |
| 30 Apr, 2018 | Listed for sale | $195,900 | MRED MLS |
Sorry, we are updating photos, please update this page in 15 minutes
Room Specifics
All Bedroom Info:
Total Bedrooms: 4
Bedrooms Above Ground: 4
Bedrooms Below Ground: 0
Total Bedrooms: 4
Bedrooms Above Ground: 4
Bedrooms Below Ground: 0
Second Bedroom Info:
Dimensions: —
Location: —Dimensions: —
Floor Type: Carpet
Third Bedroom Info:
Dimensions: —
Location: —Dimensions: —
Floor Type: Carpet
Fourth Bedroom Info:
Dimensions: —
Location: —Dimensions: —
Floor Type: Carpet
Bathroom Info:
Full Bathrooms: 3
Partial Bathrooms: 1Full Bathrooms: 3
Bathroom Amenities: —
Bathroom in Basement: —
Dining Room Info:
Dimensions: —
Location: —Dimensions: —
Floor Type: Carpet
Kitchen Info:
Dimensions: —
Location: —Dimensions: —
Floor Type: Ceramic Tile
Features: Eating Area-Table Space
Laundry Room Info:
Dimensions: —
Location: —Dimensions: —
Floor Type: Vinyl
Living Room Info:
Dimensions: —
Location: —Dimensions: —
Floor Type: Wood Laminate
Family Room Info:
Dimensions: —
Location: —Dimensions: —
Floor Type: Carpet
Additional Rooms Info:
Rooms: Other Room, Family Room, Foyer
Basement: FullRooms: Other Room, Family Room, Foyer
Other Specifics
| 2 | |
| — | |
| Garage | |
| — | |
| — | |
| — | |
| Patio, Porch | |
| Fenced Yard | |
| 74X110 | |
| — | |
| Full | |
| — | |
| Dishwasher, Refrigerator, Range, Microwave | |
| Not in DB | |
| — | |
| — | |
| Wood Burning, Attached Fireplace Doors/Screen |
Tax History
| Year | Property Taxes |
|---|---|
| 2016 | $3,614 |
| 2018 | $3,852 |
Contact Agent
Nearby Similar Homes
9 Chiswick Circle, Bloomington, Illinois 61704

For Sale
$385,000
4 beds / 3.1 baths / 3,240 ft2
Single Family / Built: 1987
49
20 Kensington Circle, Bloomington, Illinois 61704

For Sale
$365,000
4 beds / 2.1 baths / 3,696 ft2
Single Family / Built: 1985
6
3002 Neaves Drive, Bloomington, Illinois 61704

For Sale
$435,000
5 beds / 4.0 baths / 5,534 ft2
Single Family / Built: 2003
12
18 Stonebrook Court, Bloomington, Illinois 61704

For Sale
$774,900
4 beds / 4.1 baths / 5,464 ft2
Single Family / Built: 2005
40
47 Stonebrook Court, Bloomington, Illinois 61704

For Sale
$825,000
5 beds / 3.1 baths / 7,552 ft2
Single Family / Built: 2006
364

Nearby Sold Comparables
16 Chiswick, Bloomington, Illinois 61704

Sold
$177,000
4 beds / 2.1 baths / 2,296 ft2
Single Family / Built: 1988
3096
14 Chiswick Circle, Bloomington, Illinois 61704
Sold
$168,500
4 beds / 2.1 baths / 2,236 ft2
Single Family / Built: 1987
2454
34 Gloucester Circle, Bloomington, Illinois 61704
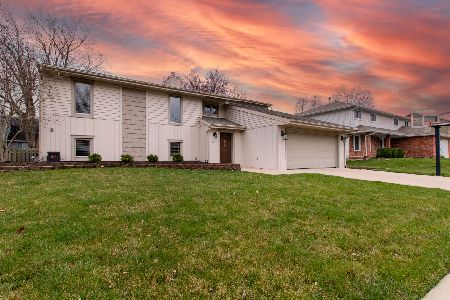
Sold
$269,900
3 beds / 2.1 baths / 1,418 ft2
Single Family / Built: 1982
931
36 Gloucester Circle, Bloomington, Illinois 61704
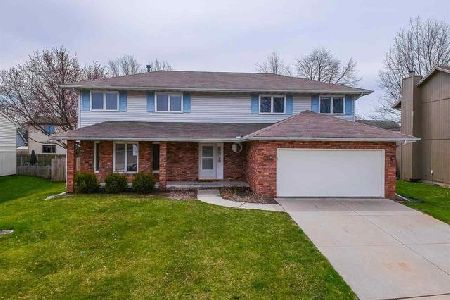
Sold
$188,500
5 beds / 2.1 baths / 3,476 ft2
Single Family / Built: 1987
2303
32 Gloucester Circle, Bloomington, Illinois 61704
Sold
$189,900
4 beds / 2.1 baths / 2,190 ft2
Single Family / Built: 1985
5241
32 Gloucester Circle, Bloomington, Illinois 61704

Sold
$280,000
4 beds / 2.1 baths / 2,876 ft2
Single Family / Built: 1985
712
Contact Agent
Listing Provided By
RE/MAX Rising
