

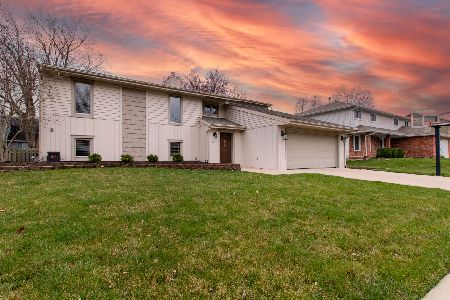
36 Gloucester Circle, Bloomington, Illinois 61704
Subdivision > Rollingbrook S.


$183,000
|
Sold
|
|
| Status: | Closed |
| Sqft: | 3,476 |
| Cost/Sqft: | $54 |
| Beds: | 5 |
| Baths: | 3 |
| Year Built: | 1987 |
| Property Taxes: | $5,835 |
| Days On Market: | 2303 |
| Lot Size: | 0,19 |
Description
Spacious 5 bedroom home in great location! Easy to finish partially finished family room in basement. Huge 1st floor bedroom could serve multiple purposes as family needs change. Large 2nd floor master bedroom with lovely tiled walk-in-shower. All bedrooms up have spacious walk-in closets, great deck 2015 perfect for entertaining. Extra large garage with bump out to accommodate storage. Shed remains. Roof'10, AC'08, Family room with gas FP & built-in bookcases. Furnace revamped '16, WH 2014, Sump 2013. Main floor laundry, formal DR & LR.
Property Specifics
| Single Family | |
| — | |
| Traditional | |
| 1987 | |
| Partial | |
| Vinyl Siding, Brick | |
| — | |
| — | |
| No | |
| 0.19 |
| Mc Lean | |
| Rollingbrook S. | |
| 0 / Not Applicable | |
| None | |
| Public | |
| Public Sewer | |
| Central Air | |
| Natural Gas, Forced Air | |
| 10750440 | |
| 2112306008 |
Nearby Schools
| NAME: | DISTRICT: | DISTANCE: | |
|---|---|---|---|
|
Grade School
Oakland Elementary |
87 | — | |
|
Middle School
Bloomington Jr High School |
87 | Not in DB | |
|
High School
Bloomington High School |
87 | Not in DB | |
Property History
| DATE: | EVENT: | PRICE: | SOURCE: |
|---|---|---|---|
| 14 Sep, 2020 | Sold | $183,000 | MRED MLS |
| 27 Jul, 2020 | Under contract | $188,500 | MRED MLS |
| — | Last price change | $199,000 | MRED MLS |
| 1 Jul, 2020 | Listed for sale | $199,000 | MRED MLS |
Some photos of this home have been virtually staged.


Room Specifics
All Bedroom Info:
Total Bedrooms: 5
Bedrooms Above Ground: 5
Bedrooms Below Ground: 0
Total Bedrooms: 5
Bedrooms Above Ground: 5
Bedrooms Below Ground: 0
Second Bedroom Info:
Dimensions: —
Location: —Dimensions: —
Floor Type: Carpet
Third Bedroom Info:
Dimensions: —
Location: —Dimensions: —
Floor Type: Carpet
Fourth Bedroom Info:
Dimensions: —
Location: —Dimensions: —
Floor Type: Carpet
Bathroom Info:
Full Bathrooms: 3
Partial Bathrooms: 1Full Bathrooms: 3
Bathroom Amenities: —
Bathroom in Basement: 0
Dining Room Info:
Dimensions: —
Location: —Dimensions: —
Floor Type: Carpet
Kitchen Info:
Dimensions: —
Location: —Dimensions: —
Floor Type: Ceramic Tile
Features: Eating Area-Breakfast Bar, Eating Area-Table Space, Pantry-Closet
Laundry Room Info:
Dimensions: —
Location: —Dimensions: —
Floor Type: Ceramic Tile
Living Room Info:
Dimensions: —
Location: —Dimensions: —
Floor Type: Carpet
Family Room Info:
Dimensions: —
Location: —Dimensions: —
Floor Type: Carpet
Additional Rooms Info:
Rooms: Other Room, Bedroom 5
Basement: PartialRooms: Other Room, Bedroom 5
Other Specifics
| 2 | |
| — | |
| Garage | |
| — | |
| — | |
| — | |
| Deck, Porch | |
| Landscaped | |
| 78 X 110 | |
| Unfinished | |
| Full | |
| Skylight(s), First Floor Bedroom, First Floor Laundry, Built-in Features, Walk-In Closet(s) | |
| Dishwasher, Range | |
| Not in DB | |
| Curbs, Sidewalks, Street Lights, Street Paved | |
| — | |
| Gas Log |
Tax History
| Year | Property Taxes |
|---|---|
| 2020 | $5,835 |
Contact Agent
Nearby Similar Homes
9 Chiswick Circle, Bloomington, Illinois 61704

For Sale
$385,000
4 beds / 3.1 baths / 3,240 ft2
Single Family / Built: 1987
49
20 Kensington Circle, Bloomington, Illinois 61704

For Sale
$365,000
4 beds / 2.1 baths / 3,696 ft2
Single Family / Built: 1985
6
3002 Neaves Drive, Bloomington, Illinois 61704

For Sale
$435,000
5 beds / 4.0 baths / 5,534 ft2
Single Family / Built: 2003
12
18 Stonebrook Court, Bloomington, Illinois 61704

For Sale
$774,900
4 beds / 4.1 baths / 5,464 ft2
Single Family / Built: 2005
40

47 Stonebrook Court, Bloomington, Illinois 61704

For Sale
$825,000
5 beds / 3.1 baths / 7,552 ft2
Single Family / Built: 2006
364
Nearby Sold Comparables
34 Gloucester Circle, Bloomington, Illinois 61704
Sold
$269,900
3 beds / 2.1 baths / 1,418 ft2
Single Family / Built: 1982
931
38 Gloucester Circle, Bloomington, Illinois 61704

Sold
$245,000
4 beds / 3.1 baths / 3,380 ft2
Single Family / Built: 1985
1876
38 Gloucester, Bloomington, Illinois 61704

Sold
$207,900
4 beds / 2.2 baths / 2,610 ft2
Single Family / Built: 1985
4520
14 Chiswick Circle, Bloomington, Illinois 61704
Sold
$168,500
4 beds / 2.1 baths / 2,236 ft2
Single Family / Built: 1987
2454
16 Chiswick, Bloomington, Illinois 61704
Sold
$177,000
4 beds / 2.1 baths / 2,296 ft2
Single Family / Built: 1988
3096
16 Chiswick, Bloomington, Illinois 61704
Sold
$174,500
4 beds / 2.1 baths / 2,296 ft2
Single Family / Built: 1988
3821
Contact Agent
Listing Provided By
Coldwell Banker Real Estate Group
