

16 Commonwealth Avenue, Elgin, Illinois 60123
Sorry, we are updating photos, please update this page in 15 minutes
$143,900
|
Sold
|
|
| Status: | Closed |
| Sqft: | 1,681 |
| Cost/Sqft: | $86 |
| Beds: | 3 |
| Baths: | 2 |
| Year Built: | 1945 |
| Property Taxes: | $4,789 |
| Days On Market: | 5509 |
| Lot Size: | 0,18 |
Description
Everything is new!!! This great house offers 3 bedrooms, 2 baths, a loft and new granite and stainless steel kitchen! So many new updates... floors, trim, doors,freshly painted, new windows, roof, updated electrical & plumbing, new master suite upstairs. Fenced yard with huge deck and 1.5 car garage.
Property Specifics
| Single Family | |
| — | |
| Cape Cod | |
| 1945 | |
| Partial | |
| Aluminum Siding | |
| Asphalt | |
| — | |
| No | |
| 0.18 |
| Kane | |
| — | |
| 0 / Not Applicable | |
| None | |
| Public | |
| Public Sewer | |
| Central Air | |
| Natural Gas, Forced Air | |
| 07921750 | |
| 0614301021 |
Nearby Schools
| NAME: | DISTRICT: | DISTANCE: | |
|---|---|---|---|
|
Grade School
Washington Elementary School |
46 | — | |
|
Middle School
Abbott Middle School |
46 | Not in DB | |
|
High School
Larkin High School |
46 | Not in DB | |
Property History
| DATE: | EVENT: | PRICE: | SOURCE: |
|---|---|---|---|
| 20 May, 2011 | Sold | $52,900 | MRED MLS |
| 27 Apr, 2011 | Under contract | $57,500 | MRED MLS |
| — | Last price change | $64,900 | MRED MLS |
| 7 Jan, 2011 | Listed for sale | $84,900 | MRED MLS |
| 13 Feb, 2012 | Sold | $143,900 | MRED MLS |
| 21 Dec, 2011 | Under contract | $143,900 | MRED MLS |
| — | Last price change | $144,000 | MRED MLS |
| 10 Oct, 2011 | Listed for sale | $144,500 | MRED MLS |
Sorry, we are updating photos, please update this page in 15 minutes
Room Specifics
All Bedroom Info:
Total Bedrooms: 3
Bedrooms Above Ground: 3
Bedrooms Below Ground: 0
Total Bedrooms: 3
Bedrooms Above Ground: 3
Bedrooms Below Ground: 0
Second Bedroom Info:
Dimensions: —
Location: —Dimensions: —
Floor Type: Hardwood
Third Bedroom Info:
Dimensions: —
Location: —Dimensions: —
Floor Type: Hardwood
Bathroom Info:
Full Bathrooms: 2
Partial Bathrooms: 0Full Bathrooms: 2
Bathroom Amenities: Soaking Tub
Bathroom in Basement: 0
Dining Room Info:
Dimensions: —
Location: —Dimensions: —
Floor Type: Hardwood
Kitchen Info:
Dimensions: —
Location: —Dimensions: —
Floor Type: Ceramic Tile
Features: Eating Area-Table Space
Laundry Room Info:
Dimensions: —
Location: —Dimensions: —
Floor Type: Other
Living Room Info:
Dimensions: —
Location: —Dimensions: —
Floor Type: Hardwood
Additional Rooms Info:
Rooms: Eating Area, Loft
Basement: PartialRooms: Eating Area, Loft
Other Specifics
| 1 | |
| Concrete Perimeter | |
| Garage | |
| — | |
| — | |
| — | |
| Deck, Porch, Storms/Screens | |
| Fenced Yard | |
| 60 X 132 | |
| Finished | |
| Full | |
| Hardwood Floors, First Floor Bedroom, First Floor Full Bath | |
| Range, Microwave, Dishwasher, Refrigerator, Disposal, Stainless Steel Appliance(s) | |
| Not in DB | |
| Sidewalks, Street Lights, Street Paved | |
| — | |
| — |
Tax History
| Year | Property Taxes |
|---|---|
| 2011 | $4,578 |
| 2012 | $4,789 |
Contact Agent
Nearby Similar Homes
952 Larkin Avenue, Elgin, Illinois 60123
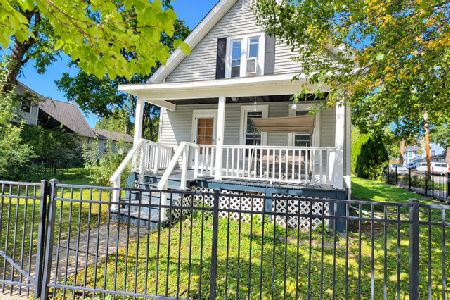
For Sale
$269,900
3 beds / 1.0 baths / 0 ft2
Single Family / Built: 1900
23
164 Du Bois Avenue, Elgin, Illinois 60123
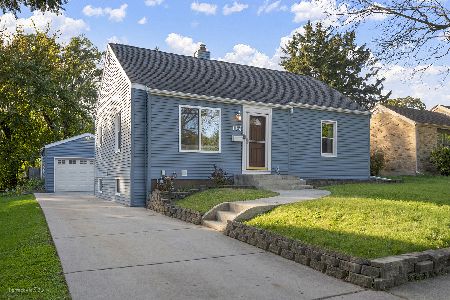
For Sale
$294,500
2 beds / 2.0 baths / 1,623 ft2
Single Family / Built: 1951
18
41 Hamilton Avenue, Elgin, Illinois 60123
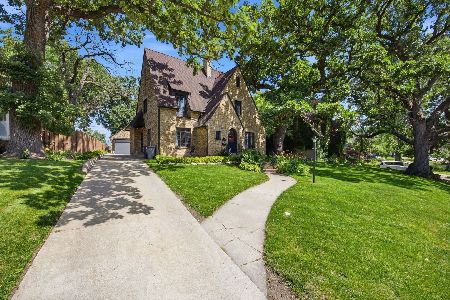
For Sale
$455,000
4 beds / 2.1 baths / 2,780 ft2
Single Family / Built: —
38
186 Du Bois Avenue, Elgin, Illinois 60123
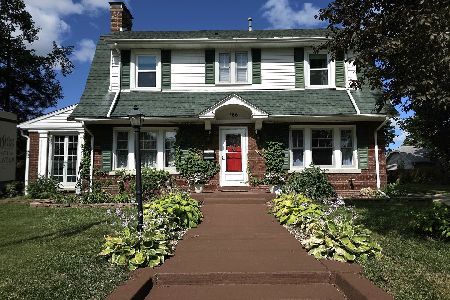
For Sale
$455,000
5 beds / 2.1 baths / 4,592 ft2
Single Family / Built: 1930
26
124 Commonwealth Avenue, Elgin, Illinois 60123
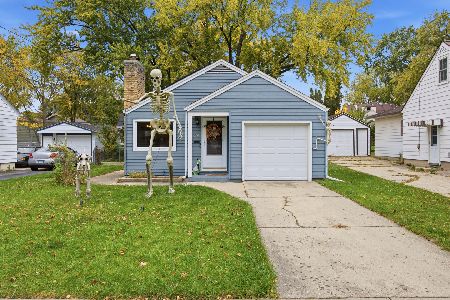
For Sale
$285,000
2 beds / 1.1 baths / 1,026 ft2
Single Family / Built: 1950
11
115 Du Bois Avenue, Elgin, Illinois 60123
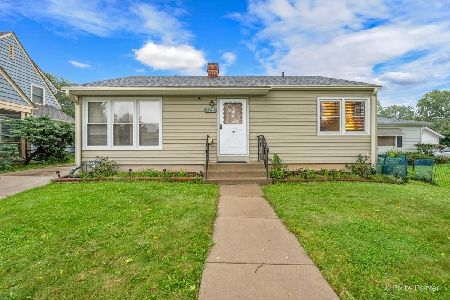
For Sale
$284,900
3 beds / 2.0 baths / 1,024 ft2
Single Family / Built: 1940
38
Nearby Sold Comparables
16 Commonwealth Avenue, Elgin, Illinois 60123

Sold
$57,500
3 beds / 2.0 baths / 0 ft2
Single Family / Built: —
5785
22 Commonwealth Avenue, Elgin, Illinois 60123

Sold
$289,900
4 beds / 1.1 baths / 1,682 ft2
Single Family / Built: 1913
963
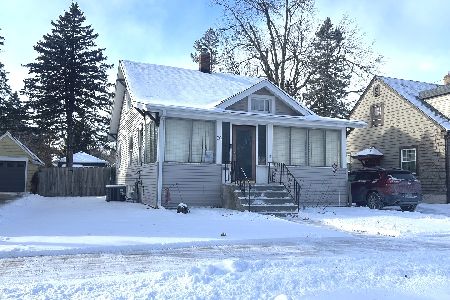
30 Commonwealth Avenue, Elgin, Illinois 60123
Sold
$194,500
2 beds / 1.0 baths / 1,352 ft2
Single Family / Built: 1913
7231
30 Commonwealth Avenue, Elgin, Illinois 60123
Sold
$158,000
2 beds / 1.0 baths / 1,352 ft2
Single Family / Built: 1914
2553
34 Commonwealth Avenue, Elgin, Illinois 60123
Sold
$134,000
3 beds / 2.0 baths / 1,384 ft2
Single Family / Built: 1913
5081
Contact Agent
Listing Provided By
Premier Living Properties
