

16 Edward Cul De Sac Street, Prospect Heights, Illinois 60070
Sorry, we are updating photos, please update this page in 15 minutes
$385,000
|
Sold
|
|
| Status: | Closed |
| Sqft: | 0 |
| Cost/Sqft: | — |
| Beds: | 4 |
| Baths: | 3 |
| Year Built: | 1955 |
| Property Taxes: | $8,171 |
| Days On Market: | 4071 |
| Lot Size: | 0,56 |
Description
PRIVATE CUL-DE-SAC LOCATION + WALKING DISTANCE TO TRAIN & PARK DISTRICT ACTIVITIES. MODERN RANCH WITH 9 FEET CEILINGS. 4 GOOD SIZE BEDROOMS, 3 FULL BATHS, 4 SEASON SUNROOM. THE OPEN SPACE AND CONTEMPORARY STYLES ARE ENHANCED BY MAPLE KITCHEN CABINETS AND STAINLESS STEEL APPLIANCES, HARDWOOD & TRAVERTINE FLOORING, CROWN MOLDINGS AND 2 FIRE PLACES. PLEASE SCHEDULE A SHOWING!
Property Specifics
| Single Family | |
| — | |
| Ranch | |
| 1955 | |
| None | |
| Brick, Frame | |
| Asphalt | |
| RANCH | |
| No | |
| 0.56 |
| Cook | |
| — | |
| 0 / Not Applicable | |
| None | |
| Private Well | |
| Public Sewer | |
| Central Air, Zoned | |
| Natural Gas, Forced Air, Zoned | |
| 09032709 | |
| 03262010250000 |
Nearby Schools
| NAME: | DISTRICT: | DISTANCE: | |
|---|---|---|---|
|
Grade School
Euclid Elementary School |
26 | — | |
|
Middle School
River Trails Middle School |
26 | Not in DB | |
|
High School
John Hersey High School |
214 | Not in DB | |
Property History
| DATE: | EVENT: | PRICE: | SOURCE: |
|---|---|---|---|
| 28 Aug, 2010 | Sold | $300,000 | MRED MLS |
| 4 Jun, 2010 | Under contract | $339,900 | MRED MLS |
| — | Last price change | $349,900 | MRED MLS |
| 25 Apr, 2010 | Listed for sale | $379,900 | MRED MLS |
| 30 Nov, 2015 | Sold | $385,000 | MRED MLS |
| 26 Sep, 2015 | Under contract | $399,900 | MRED MLS |
| — | Last price change | $409,900 | MRED MLS |
| 8 Sep, 2015 | Listed for sale | $409,900 | MRED MLS |
Sorry, we are updating photos, please update this page in 15 minutes
Room Specifics
All Bedroom Info:
Total Bedrooms: 4
Bedrooms Above Ground: 4
Bedrooms Below Ground: 0
Total Bedrooms: 4
Bedrooms Above Ground: 4
Bedrooms Below Ground: 0
Second Bedroom Info:
Dimensions: —
Location: —Dimensions: —
Floor Type: Hardwood
Third Bedroom Info:
Dimensions: —
Location: —Dimensions: —
Floor Type: Hardwood
Fourth Bedroom Info:
Dimensions: —
Location: —Dimensions: —
Floor Type: Hardwood
Bathroom Info:
Full Bathrooms: 3
Partial Bathrooms: 0Full Bathrooms: 3
Bathroom Amenities: —
Bathroom in Basement: 0
Dining Room Info:
Dimensions: —
Location: —Dimensions: —
Floor Type: Hardwood
Kitchen Info:
Dimensions: —
Location: —Dimensions: —
Floor Type: Marble
Features: Island, Pantry-Closet
Living Room Info:
Dimensions: —
Location: —Dimensions: —
Floor Type: Hardwood
Family Room Info:
Dimensions: —
Location: —Dimensions: —
Floor Type: Hardwood
Additional Rooms Info:
Rooms: Sun Room
Basement: NoneRooms: Sun Room
Other Specifics
| 2 | |
| Other | |
| Garage | |
| — | |
| — | |
| — | |
| Deck, Storms/Screens | |
| Cul-De-Sac, Fenced Yard, Landscaped | |
| 100X242 | |
| Unfinished | |
| Full | |
| Hardwood Floors, First Floor Bedroom, First Floor Laundry, First Floor Full Bath | |
| Range, Microwave, Dishwasher, Refrigerator, Washer, Dryer, Stainless Steel Appliance(s) | |
| Not in DB | |
| Street Lights, Street Paved | |
| — | |
| Wood Burning, Gas Starter |
Tax History
| Year | Property Taxes |
|---|---|
| 2010 | $6,201 |
| 2015 | $8,171 |
Contact Agent
Nearby Similar Homes
1302 Greenwood Drive, Mount Prospect, Illinois 60056

For Sale
$735,000
4 beds / 2.1 baths / 2,313 ft2
Single Family / Built: 1963
10
1225 Basswood Lane, Mount Prospect, Illinois 60056
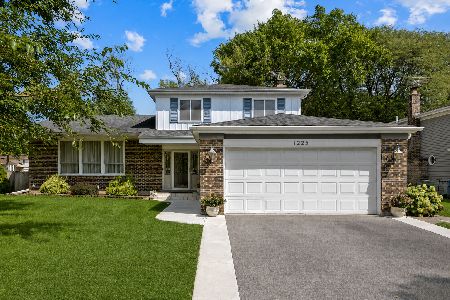
For Sale
$624,900
4 beds / 2.1 baths / 1,966 ft2
Single Family / Built: 1971
68
Nearby Sold Comparables
16 Edward Cul De Sac Street, Prospect Heights, Illinois 60070

Sold
$339,900
4 beds / 3.0 baths / 0 ft2
Single Family / Built: 1955
6033
14 Edward Cul De Sac Street, Prospect Heights, Illinois 60070
Sold
$199,900
2 beds / 1.0 baths / 1,086 ft2
Single Family / Built: 1949
3957
14 Edward Cul De Sac Street, Prospect Heights, Illinois 60070
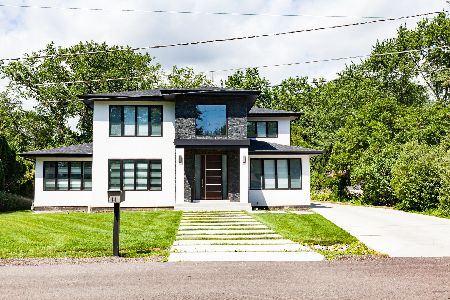
Sold
$1,050,000
5 beds / 4.1 baths / 4,238 ft2
Single Family / Built: 2018
1760
1008 Edward Road, Prospect Heights, Illinois 60070
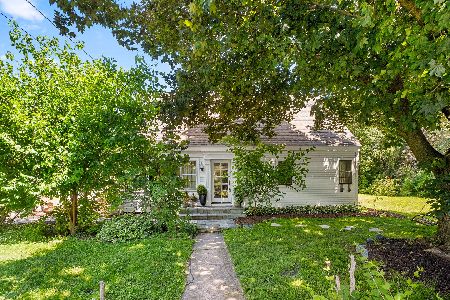
Sold
$585,000
3 beds / 2.0 baths / 2,700 ft2
Single Family / Built: 1950
103
1001 Edward Road, Prospect Heights, Illinois 60070
Sold
$160,000
3 beds / 1.0 baths / 1,385 ft2
Single Family / Built: 1950
5755
1008 Edward Road, Prospect Heights, Illinois 60070
Sold
$214,900
2 beds / 1.0 baths / 0 ft2
Single Family / Built: —
6387
Contact Agent
Listing Provided By
Realty Advisors North
