

16 Leslie Lane, Villa Park, Illinois 60181


$480,000
|
Sold
|
|
| Status: | Closed |
| Sqft: | 2,106 |
| Cost/Sqft: | $235 |
| Beds: | 4 |
| Baths: | 3 |
| Year Built: | 1959 |
| Property Taxes: | $9,194 |
| Days On Market: | 757 |
| Lot Size: | 0,00 |
Description
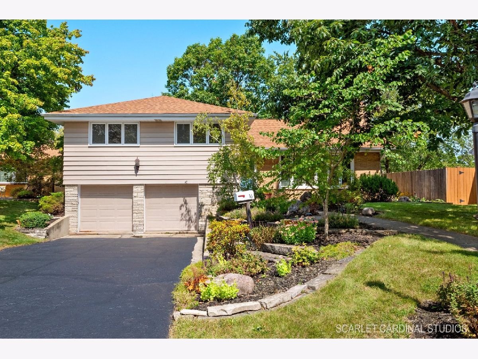

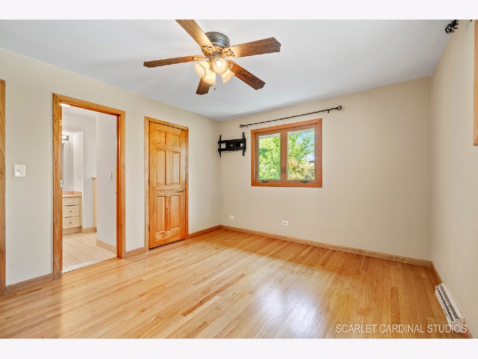
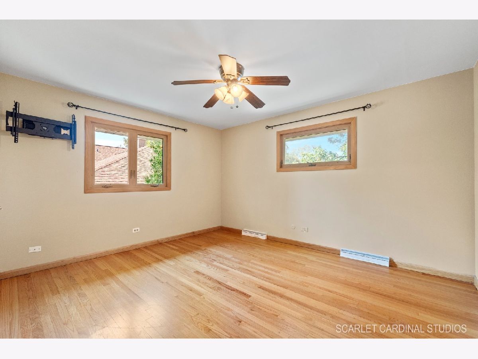
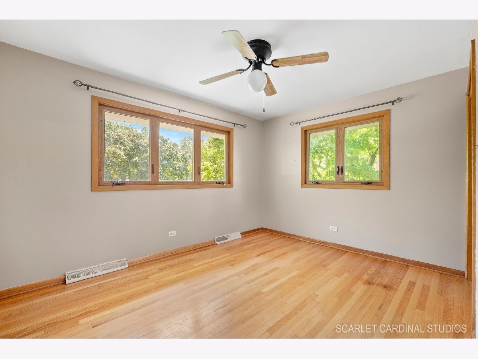
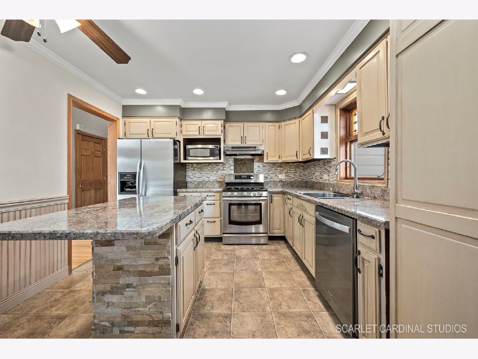
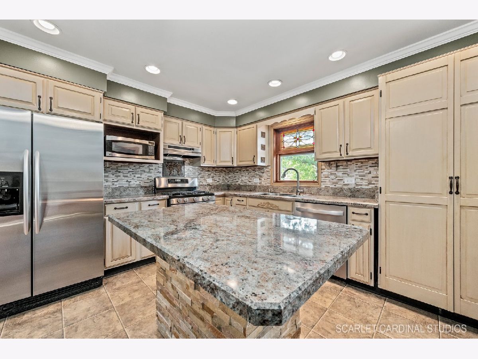
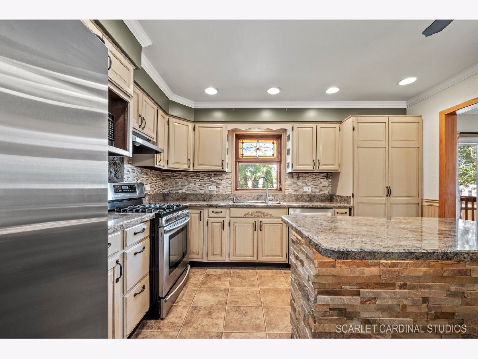
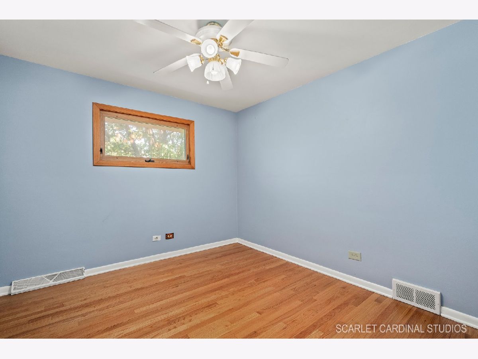
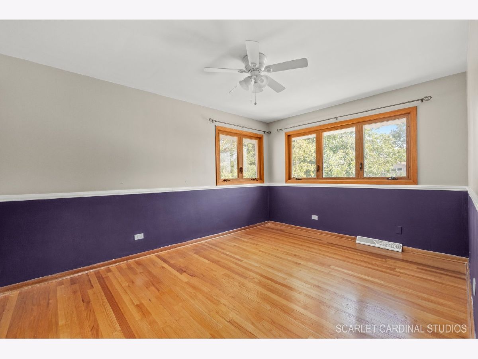
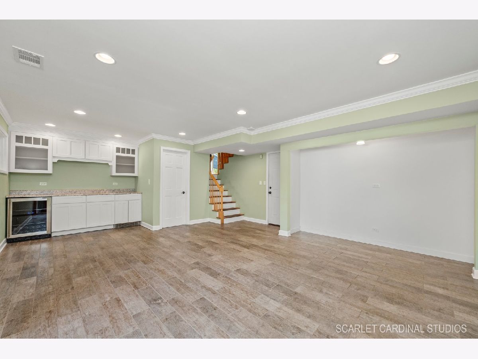
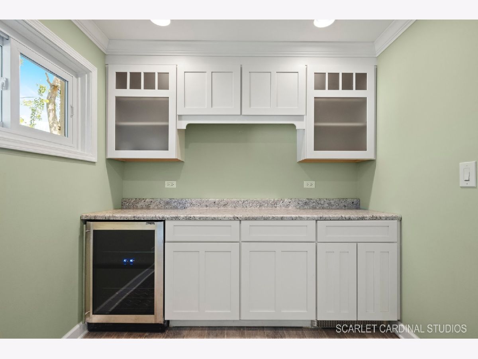
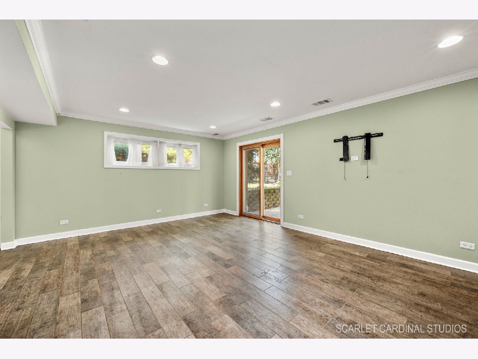
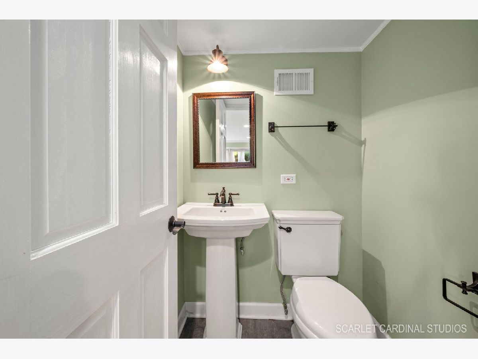
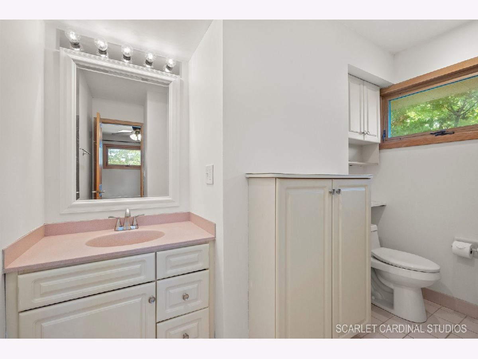
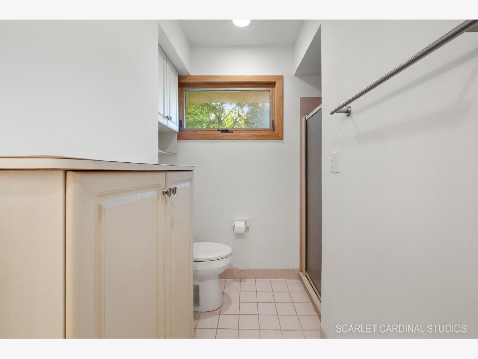
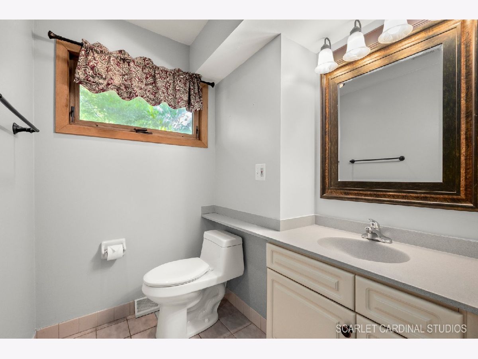
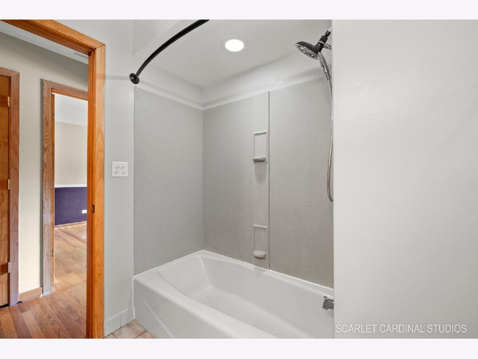

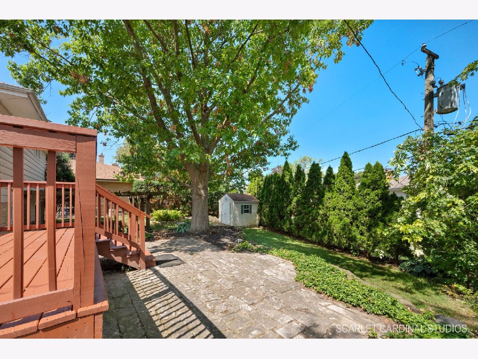
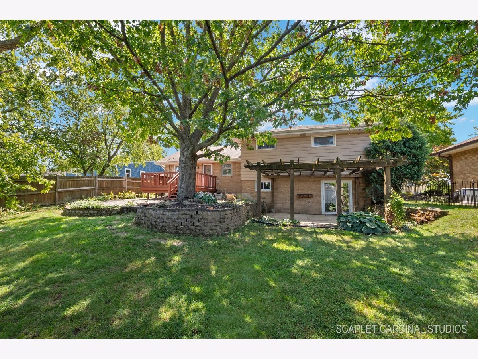
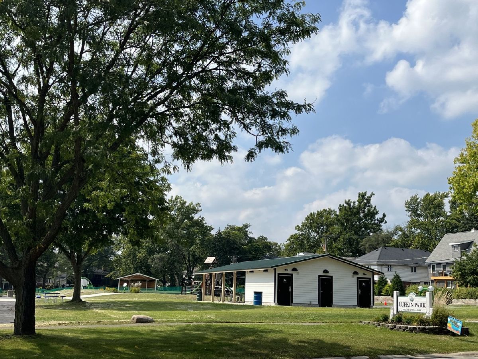
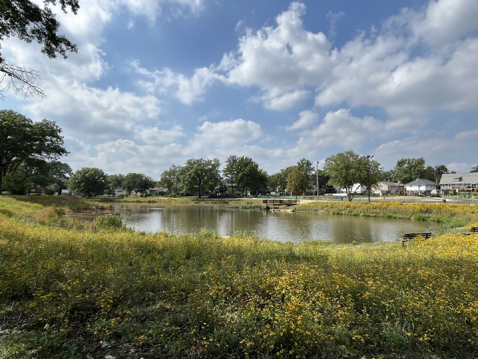
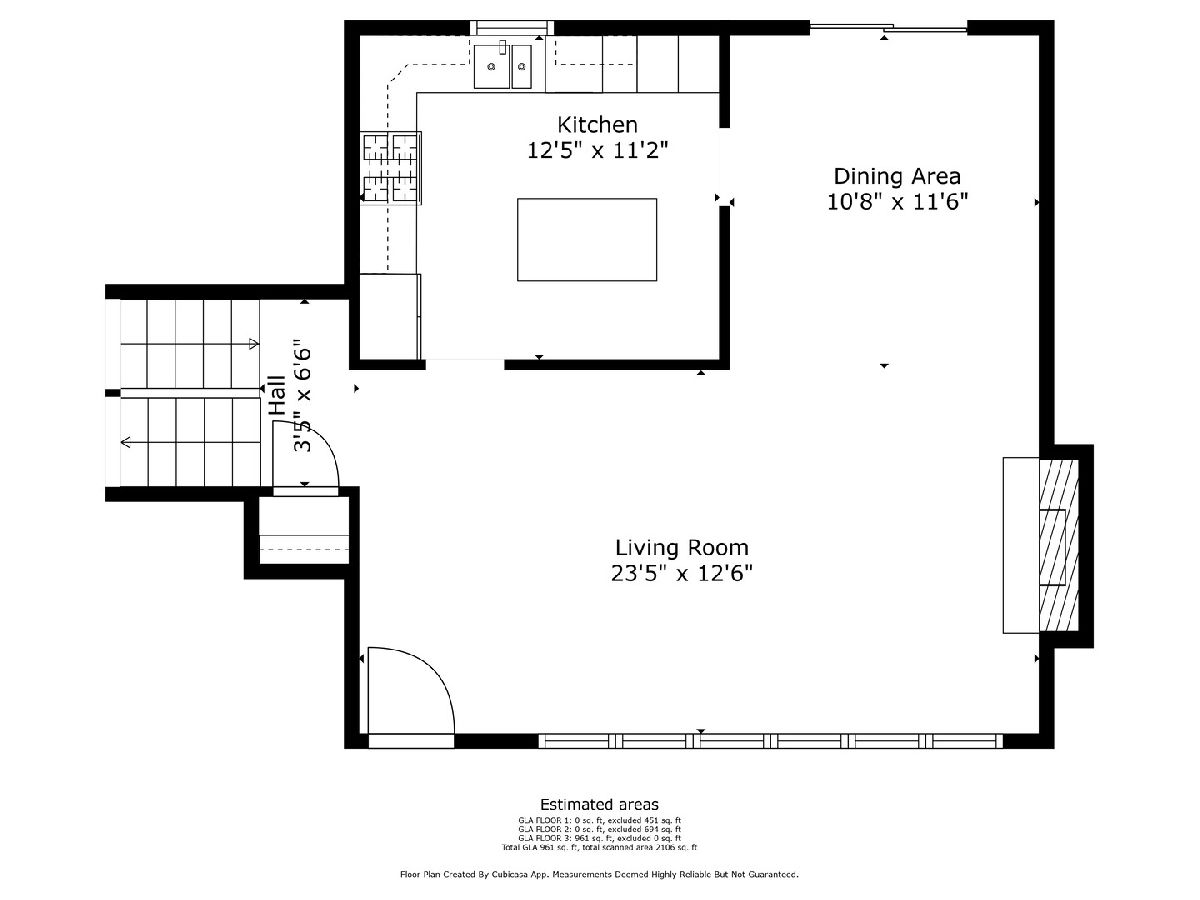
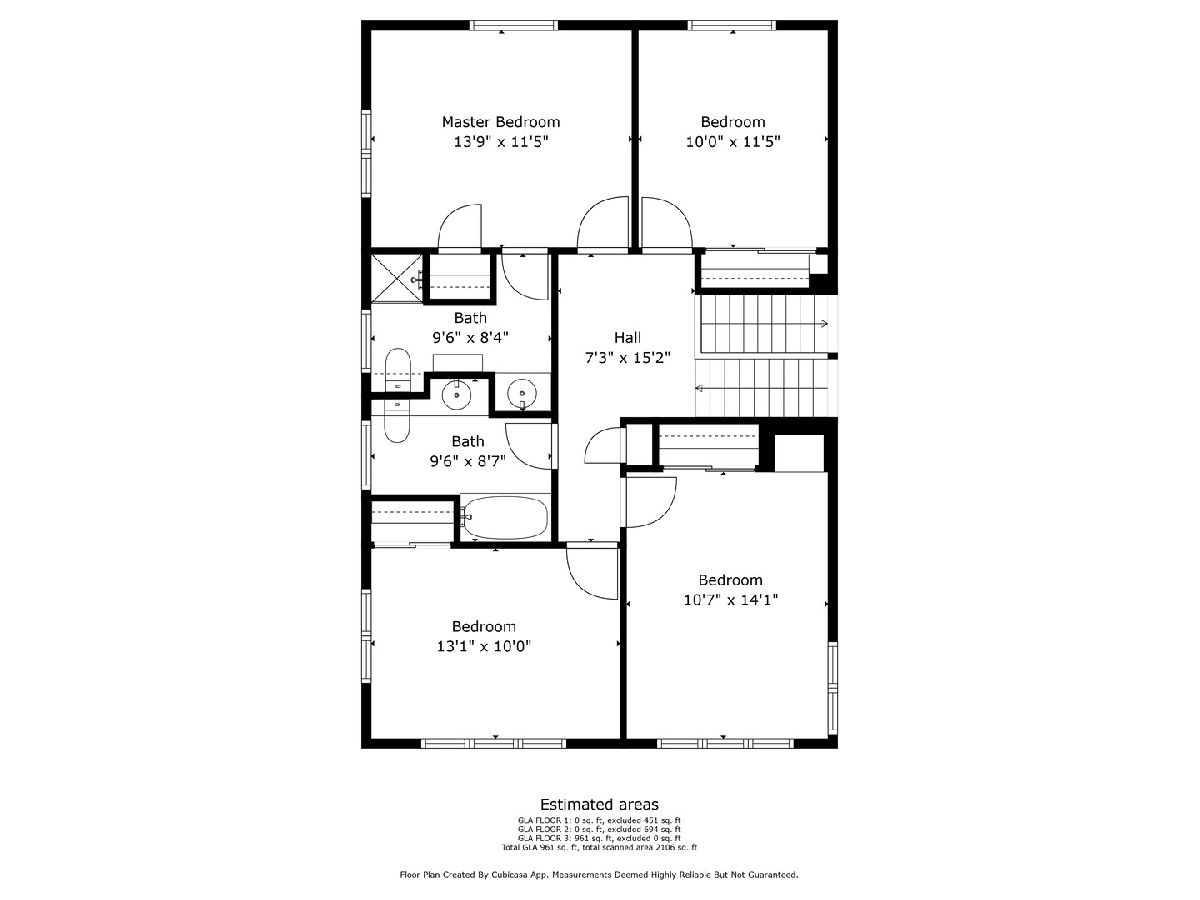
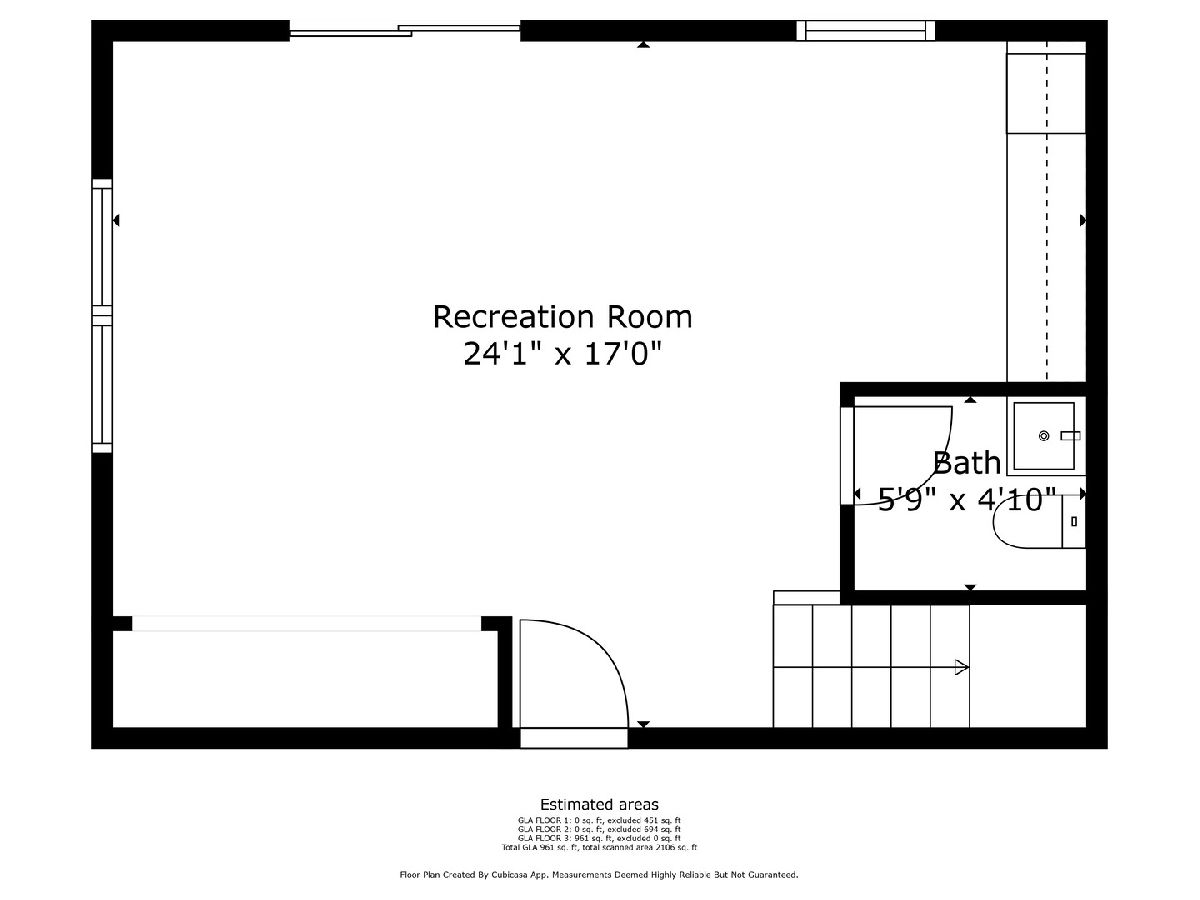
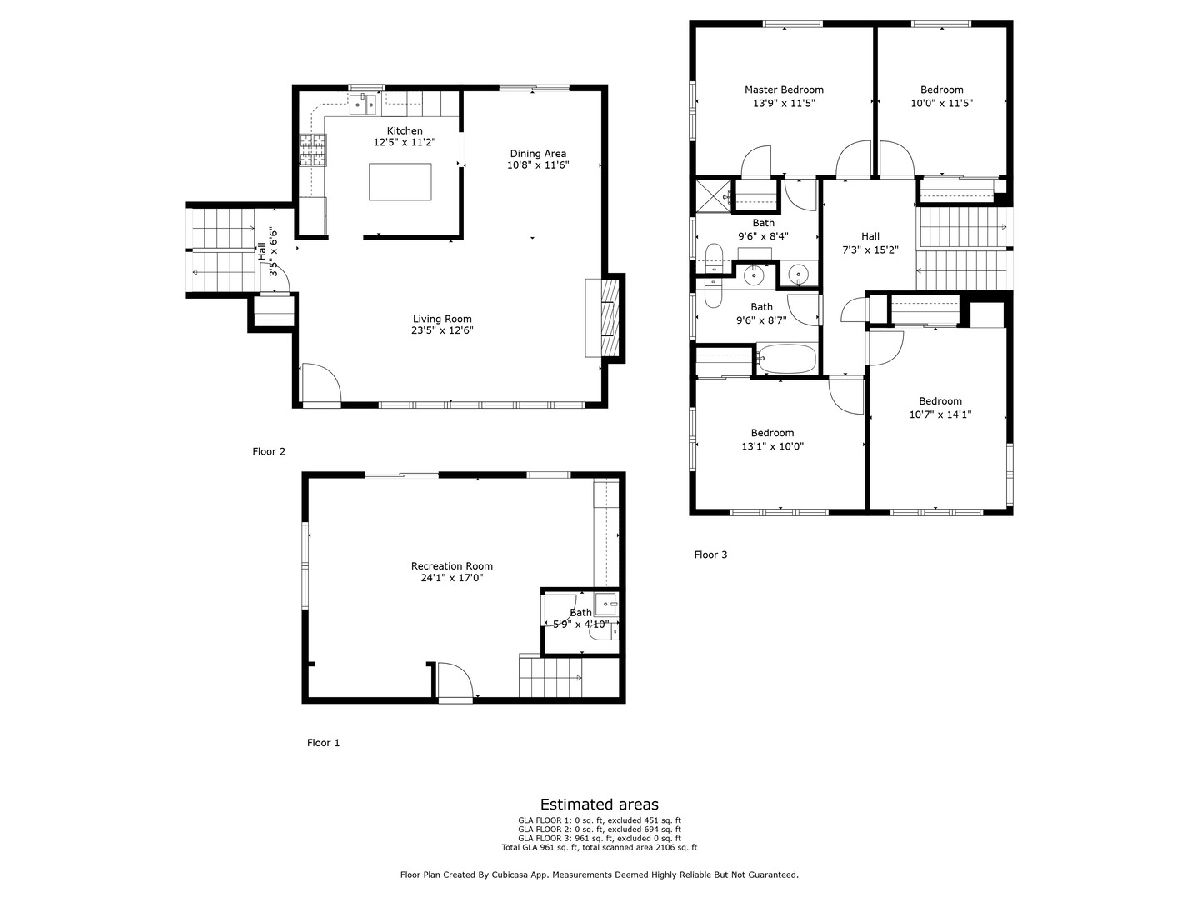
Outstanding 4-bedroom 2.5 bath home in highly sought after Willow Crest location has been wonderfully maintained and is an extreme value. Terrific main level floor plan. Light and bright living room with Southern exposure has vaulted ceiling, recessed lighting and an attractive fireplace. Wonderful dining area walks out to a nice sized freshly painted deck. Well-appointed kitchen has a center island, ample cabinetry and pantry, stainless appliances and chic backsplash. 4 second level bedrooms with 2 full baths. The primary en suite is 14x12 and has a bath with shower. Oak hardwood flooring in all bedrooms, living room and dining area. Spacious family room has a stylish beverage bar and updated half bath. Sliding doors walk out to a private patio with a pergola. Unfinished sub-basement offers ample storage space and an opportunity for future finished living space. Attached 2 car garage has direct access into home. Mature landscaped rear yard with large shed. Superior South Villa Park location is steps away from the new Lufkin Park, District 45 Early Childhood Center, Jackson Middle school and Willowbrook High School.
Property Specifics
| Single Family | |
| — | |
| — | |
| 1959 | |
| — | |
| — | |
| No | |
| — |
| — | |
| Willow Crest | |
| — / Not Applicable | |
| — | |
| — | |
| — | |
| 12138347 | |
| 0616216026 |
Nearby Schools
| NAME: | DISTRICT: | DISTANCE: | |
|---|---|---|---|
|
Grade School
Westmore Elementary School |
45 | — | |
|
Middle School
Jackson Middle School |
45 | Not in DB | |
|
High School
Willowbrook High School |
88 | Not in DB | |
Property History
| DATE: | EVENT: | PRICE: | SOURCE: |
|---|---|---|---|
| 26 May, 2020 | Sold | $345,000 | MRED MLS |
| 22 Apr, 2020 | Under contract | $354,990 | MRED MLS |
| 20 Mar, 2020 | Listed for sale | $354,990 | MRED MLS |
| 22 Oct, 2024 | Sold | $480,000 | MRED MLS |
| 11 Sep, 2024 | Under contract | $495,000 | MRED MLS |
| 29 Aug, 2024 | Listed for sale | $495,000 | MRED MLS |
Room Specifics
Total Bedrooms: 4
Bedrooms Above Ground: 4
Bedrooms Below Ground: 0
Dimensions: —
Floor Type: —
Dimensions: —
Floor Type: —
Dimensions: —
Floor Type: —
Full Bathrooms: 3
Bathroom Amenities: Separate Shower
Bathroom in Basement: 0
Rooms: —
Basement Description: Sub-Basement
Other Specifics
| 2 | |
| — | |
| — | |
| — | |
| — | |
| 69X135 | |
| — | |
| — | |
| — | |
| — | |
| Not in DB | |
| — | |
| — | |
| — | |
| — |
Tax History
| Year | Property Taxes |
|---|---|
| 2020 | $9,156 |
| 2024 | $9,194 |
Contact Agent
Nearby Similar Homes
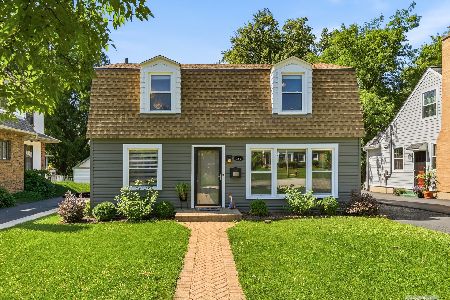

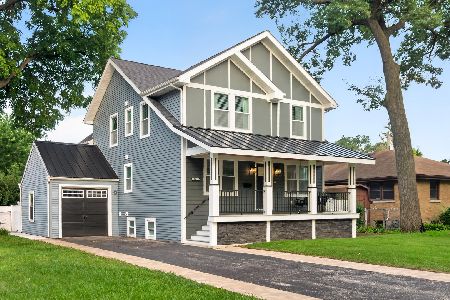
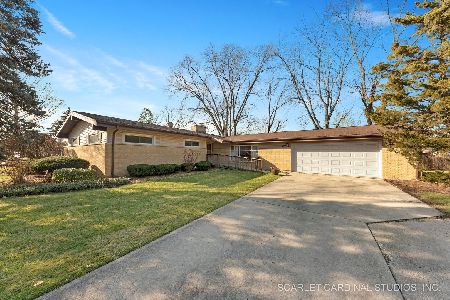
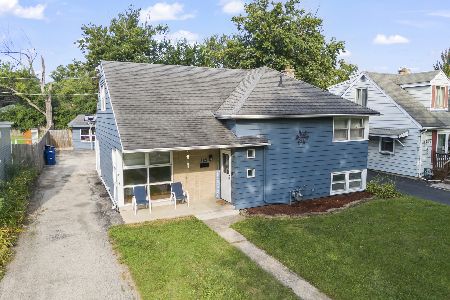
Nearby Sold Comparables


Contact Agent
Listing Provided By
J.W. Reedy Realty
