

16 Ronan Court, Lake In The Hills, Illinois 60156
Subdivision > Impressions
Sorry, we are updating photos, please update this page in 15 minutes
$145,750
|
Sold
|
|
| Status: | Closed |
| Sqft: | 1,224 |
| Cost/Sqft: | $122 |
| Beds: | 2 |
| Baths: | 2 |
| Year Built: | 2001 |
| Property Taxes: | $3,363 |
| Days On Market: | 3773 |
| Lot Size: | 0,00 |
Description
NO ASSOCIATION FEES in this CUL-DE-SAC beauty! FENCED YARD with views of the Conservation Area, you'll love the feeling of being unattached. Neutral decor complements the refurbished flooring, kitchen and family spaces. You'll love the feel of this bright and airy home. Updated Kitchen W/CENTER ISLAND, Backsplash, Pantry & Eating area. Large Master Bedroom W/2 CLOSETS. Owner uses garage as a play area -how cute is that? STAMPED CONCRETE PATIO for outdoor living, as well. GREAT SCHOOLS!!
Property Specifics
| Condos/Townhomes | |
| 2 | |
| — | |
| 2001 | |
| None | |
| Aluminum Siding | |
| Asphalt | |
| CASSAT | |
| No | |
| — |
| Mc Henry | |
| Impressions | |
| 0 / Not Applicable | |
| None | |
| Public | |
| Public Sewer | |
| Central Air | |
| Natural Gas, Forced Air | |
| 09268680 | |
| 1814453056 |
Nearby Schools
| NAME: | DISTRICT: | DISTANCE: | |
|---|---|---|---|
|
Grade School
Woods Creek Elementary School |
47 | — | |
|
Middle School
Richard F Bernotas Middle School |
47 | Not in DB | |
|
High School
Crystal Lake Central High School |
155 | Not in DB | |
Property History
| DATE: | EVENT: | PRICE: | SOURCE: |
|---|---|---|---|
| 21 Aug, 2009 | Sold | $144,000 | MRED MLS |
| 26 Jul, 2009 | Under contract | $149,900 | MRED MLS |
| 24 Jul, 2009 | Listed for sale | $149,900 | MRED MLS |
| 14 Oct, 2016 | Sold | $145,750 | MRED MLS |
| 18 Aug, 2016 | Under contract | $149,900 | MRED MLS |
| 24 Jun, 2016 | Listed for sale | $149,900 | MRED MLS |
Sorry, we are updating photos, please update this page in 15 minutes
Room Specifics
All Bedroom Info:
Total Bedrooms: 2
Bedrooms Above Ground: 2
Bedrooms Below Ground: 0
Total Bedrooms: 2
Bedrooms Above Ground: 2
Bedrooms Below Ground: 0
Second Bedroom Info:
Dimensions: —
Location: —Dimensions: —
Floor Type: Carpet
Bathroom Info:
Full Bathrooms: 2
Partial Bathrooms: 1Full Bathrooms: 2
Bathroom Amenities: Double Sink
Bathroom in Basement: 0
Dining Room Info:
Dimensions: —
Location: —Dimensions: —
Floor Type: Ceramic Tile
Kitchen Info:
Dimensions: —
Location: —Dimensions: —
Floor Type: Ceramic Tile
Features: Eating Area-Table Space, Island, Pantry-Closet
Living Room Info:
Dimensions: —
Location: —Dimensions: —
Floor Type: Wood Laminate
Additional Rooms Info:
Rooms: Utility Room-1st Floor
Basement: NoneRooms: Utility Room-1st Floor
Other Specifics
| 1 | |
| Concrete Perimeter | |
| Garage | |
| — | |
| — | |
| — | |
| Patio, End Unit, Cable Access | |
| Cul-De-Sac, Fenced Yard, Nature Preserve Adjacent | |
| 23 X 110 X 51 X 115 | |
| — | |
| — | |
| Wood Laminate Floors, First Floor Laundry | |
| Range, Microwave, Dishwasher, Refrigerator, Washer, Dryer | |
| Not in DB | |
| — | |
| None | |
| — |
Tax History
| Year | Property Taxes |
|---|---|
| 2009 | $3,964 |
| 2016 | $3,363 |
Contact Agent
Nearby Similar Homes
3117 Impressions Drive, Lake In The Hills, Illinois 60156
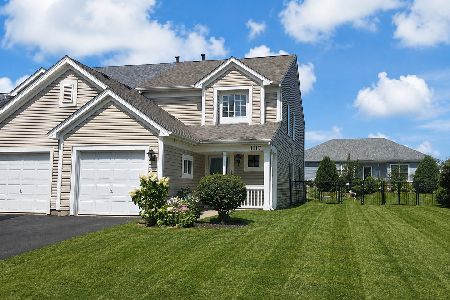
For Sale
$305,000
3 beds / 2.1 baths / 1,700 ft2
Condos/Townhomes / Built: 2001
59
9104 Falcon Greens Drive, Lakewood, Illinois 60014
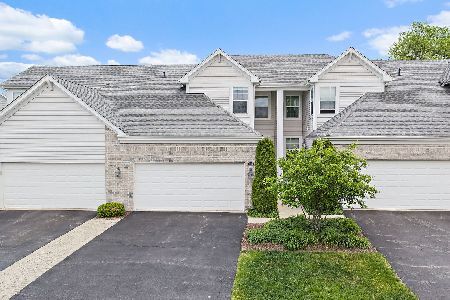
For Sale
$315,000
2 beds / 2.1 baths / 1,645 ft2
Condos/Townhomes / Built: 2015
14
Nearby Sold Comparables

10 Ronan Court, Lake In The Hills, Illinois 60156

Sold
$290,000
3 beds / 2.1 baths / 1,460 ft2
Condos/Townhomes / Built: 2001
386

Contact Agent
Listing Provided By
RE/MAX Plaza
