

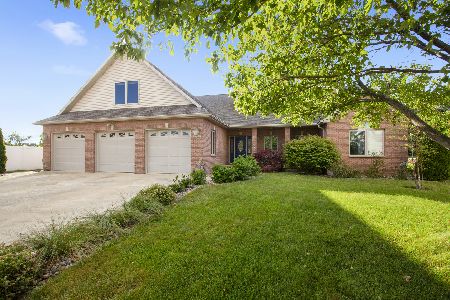
1601 Myra Lane, Bloomington, Illinois 61704
$238,000
|
Sold
|
|
| Status: | Closed |
| Sqft: | 3,360 |
| Cost/Sqft: | $74 |
| Beds: | 3 |
| Baths: | 3 |
| Year Built: | 2005 |
| Property Taxes: | $4,870 |
| Days On Market: | 2823 |
| Lot Size: | 0,00 |
Description
No backyard neighbors (backyard backs up to Ireland Grove Road). State Farm Corporate South is closest backyard neighbor. Convenient access to hospitals, State Farm (Illinois Regional Office, Corporate & Corporate South), shopping, restaurants, airport, and interstate 74 & 55. 2 master suites with 2 fully finished living areas (1 up & 1 down). Laundry conveniently located near bedrooms on first floor. Both master suites with walk-in closets. Awesome gas fireplace in living room on main floor. 2nd fireplace in main living downstairs (rocks & flame change beautiful colors to set an awesome relaxing mood). Storage galore! 2 storage rooms with shelving downstairs. Covered porch to protect from elements in winter and provide great shade for hot summer months. Garage with epoxy floor. Located in desirable Hershey Grove subdivision, which includes a beautiful pond and walking trail. Upstairs bathrooms have newly installed ADA compliant toilets. Black vinyl privacy fence newly installed.
Property Specifics
| Single Family | |
| — | |
| Ranch | |
| 2005 | |
| Full | |
| Vinyl Siding, Brick | |
| Asphalt | |
| — | |
| No | |
| — |
| Mc Lean | |
| Hershey Grove | |
| 150 / Annual | |
| Other | |
| Public | |
| Public Sewer | |
| Central Air | |
| Natural Gas, Forced Air | |
| 10259568 | |
| 21131010100000 |
Nearby Schools
| NAME: | DISTRICT: | DISTANCE: | |
|---|---|---|---|
|
Grade School
Cedar Ridge Elementary |
5 | — | |
|
Middle School
Evans Jr High |
5 | Not in DB | |
|
High School
Normal Community High School |
5 | Not in DB | |
Property History
| DATE: | EVENT: | PRICE: | SOURCE: |
|---|---|---|---|
| 15 Jan, 2014 | Sold | $175,000 | MRED MLS |
| 3 Dec, 2013 | Under contract | $184,900 | MRED MLS |
| 14 Nov, 2012 | Listed for sale | $209,900 | MRED MLS |
| 2 Apr, 2018 | Sold | $244,000 | MRED MLS |
| 22 Feb, 2018 | Under contract | $244,800 | MRED MLS |
| 22 Jan, 2018 | Listed for sale | $248,500 | MRED MLS |
| 29 Apr, 2019 | Sold | $238,000 | MRED MLS |
| 4 Mar, 2019 | Under contract | $247,900 | MRED MLS |
| — | Last price change | $249,900 | MRED MLS |
| 29 Jan, 2019 | Listed for sale | $249,900 | MRED MLS |
Room Specifics
Total Bedrooms: 4
Bedrooms Above Ground: 3
Bedrooms Below Ground: 1
Dimensions: —
Floor Type: Carpet
Dimensions: —
Floor Type: Carpet
Dimensions: —
Floor Type: Wood Laminate
Full Bathrooms: 3
Bathroom Amenities: Whirlpool
Bathroom in Basement: 1
Dimensions: —
Floor Type: Ceramic Tile
Features: Eating Area-Table Space, Pantry-Closet
Dimensions: —
Floor Type: Ceramic Tile
Dimensions: —
Floor Type: Carpet
Dimensions: —
Floor Type: Carpet
Rooms: No additional rooms
Other Specifics
| 2 | |
| Concrete Perimeter | |
| Garage | |
| — | |
| — | |
| — | |
| Patio | |
| Fenced Yard, Irregular Lot | |
| 55X132 | |
| Unfinished | |
| Full | |
| Vaulted/Cathedral Ceilings, First Floor Bedroom, First Floor Laundry, First Floor Full Bath, Built-in Features, Walk-In Closet(s) | |
| Range, Microwave, Dishwasher, Refrigerator, Washer, Dryer, Disposal, Stainless Steel Appliance(s), Range Hood | |
| Not in DB | |
| Sidewalks, Street Lights, Street Paved | |
| — | |
| Electric, Gas Log, Ventless |
Tax History
| Year | Property Taxes |
|---|---|
| 2014 | $5,635 |
| 2018 | $4,857 |
| 2019 | $4,870 |
Contact Agent
Nearby Similar Homes






Nearby Sold Comparables

Contact Agent
Listing Provided By
Coldwell Banker The Real Estate Group
