

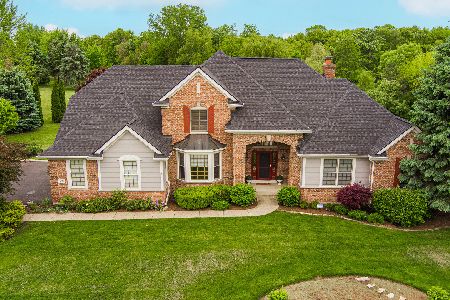
16013 Hillsboro Drive, Huntley, Illinois 60142
Subdivision > Hillsboro Cove
Sorry, we are updating photos, please update this page in 15 minutes
$530,000
|
Sold
|
|
| Status: | Closed |
| Sqft: | 0 |
| Cost/Sqft: | — |
| Beds: | 4 |
| Baths: | 5 |
| Year Built: | 2002 |
| Property Taxes: | $9,767 |
| Days On Market: | 6803 |
| Lot Size: | 1,44 |
Description
60+ Thousand Price Drop!! Fantastic first floor master bedroom suite with sitting room. Kitchen w/ cherry cabinets, granite counter , stainless appliances, butler pantry w/wine cooler open to 2 story great room w/ fireplace. Full finished lower level w/office, exercise room, full bath, 5th bedroom 2nd fp, library. Loft, central vac, security system, patio & hot tub! So near but can't hear #90
Property Specifics
| Single Family | |
| — | |
| Contemporary | |
| 2002 | |
| Full | |
| Brick, Cedar | |
| Asphalt | |
| CUSTOM | |
| No | |
| 1.44 |
| Mc Henry | |
| Hillsboro Cove | |
| 65 / Annual | |
| None | |
| Private Well | |
| Septic-Private | |
| Central Air | |
| Natural Gas, Forced Air | |
| 06838993 | |
| 1735151009 |
Property History
| DATE: | EVENT: | PRICE: | SOURCE: |
|---|---|---|---|
| 1 Dec, 2008 | Sold | $530,000 | MRED MLS |
| 6 Nov, 2008 | Under contract | $575,000 | MRED MLS |
| — | Last price change | $600,000 | MRED MLS |
| 25 Mar, 2008 | Listed for sale | $665,000 | MRED MLS |
| 14 Jul, 2025 | Sold | $810,000 | MRED MLS |
| 2 Jun, 2025 | Under contract | $779,900 | MRED MLS |
| 29 May, 2025 | Listed for sale | $779,900 | MRED MLS |
Sorry, we are updating photos, please update this page in 15 minutes
Room Specifics
All Bedroom Info:
Total Bedrooms: 5
Bedrooms Above Ground: 4
Bedrooms Below Ground: 1
Total Bedrooms: 5
Bedrooms Above Ground: 4
Bedrooms Below Ground: 1
Second Bedroom Info:
Dimensions: —
Location: —Dimensions: —
Floor Type: Carpet
Third Bedroom Info:
Dimensions: —
Location: —Dimensions: —
Floor Type: Carpet
Fourth Bedroom Info:
Dimensions: —
Location: —Dimensions: —
Floor Type: Carpet
Bathroom Info:
Full Bathrooms: 5
Partial Bathrooms: 2Full Bathrooms: 5
Bathroom Amenities: Whirlpool, Separate Shower, Double Sink
Bathroom in Basement: 1
Dining Room Info:
Dimensions: —
Location: —Dimensions: —
Floor Type: Hardwood
Kitchen Info:
Dimensions: —
Location: —Dimensions: —
Floor Type: Hardwood
Features: Island, Pantry-Butler, Pantry-Closet
Family Room Info:
Dimensions: —
Location: —Dimensions: —
Floor Type: Carpet
Additional Rooms Info:
Rooms: Bedroom 5, Den, Eating Area, Exercise Room, Great Room, Library, Loft, Office, Recreation Room, Sitting Room, Utility Room-1st Floor
Basement: FullRooms: Bedroom 5, Den, Eating Area, Exercise Room, Great Room, Library, Loft, Office, Recreation Room, Sitting Room, Utility Room-1st Floor
Other Specifics
| 3 | |
| Concrete Perimeter | |
| Garage | |
| — | |
| — | |
| — | |
| Patio, Hot Tub | |
| — | |
| 229X412X120X419 | |
| Full,Unfinished | |
| Yes | |
| Vaulted/Cathedral Ceilings, Skylight(s), Hot Tub, First Floor Bedroom | |
| Double Oven, Dishwasher, Refrigerator | |
| Not in DB | |
| Street Paved | |
| — | |
| Wood Burning, Gas Starter |
Tax History
| Year | Property Taxes |
|---|---|
| 2008 | $9,767 |
Contact Agent
Nearby Similar Homes
Nearby Sold Comparables
16013 Hillsboro Drive, Huntley, Illinois 60142
Sold
$779,900
4 beds / 3.2 baths / 6,600 ft2
Single Family / Built: 2003
529

16020 Hillsboro Drive, Huntley, Illinois 60142

Sold
$239,900
4 beds / 3.0 baths / 0 ft2
Single Family / Built: 1990
5818
Contact Agent
Listing Provided By
Berkshire Hathaway HomeServices Starck Real Estate
