

1604 Belmont Avenue, Arlington Heights, Illinois 60004
Subdivision > Stoltzner
Sorry, we are updating photos, please update this page in 15 minutes
$499,800
|
Sold
|
|
| Status: | Closed |
| Sqft: | 2,558 |
| Cost/Sqft: | $195 |
| Beds: | 4 |
| Baths: | 4 |
| Year Built: | 1967 |
| Property Taxes: | $11,136 |
| Days On Market: | 3908 |
| Lot Size: | 0,00 |
Description
COMPLETELY RENOVATED BRICK CAPE-COD. PERFECT LOACTION-ON A QUIET STREET. REFINISHED HARDWOOD FLOORS T/O 90% OF THE HOUSE. KITCHEN BOASTS STAINLESS STEEL APPLIANCES, CERAMIC TILE & SEPARATE EATING AREA. BRAND NEW CABINETS & GRANITE COUNTERS IN KITCHEN & BATHS. 1ST FLOOR MASTER SUITE. CRAFTSMAN STYLE WAINSCOTTING. FRESH PAINT. FINISHED BASEMENT WITH 1/2 BATH & HUGE STORAGE AREA. NEW WINDOWS, ROOF & DRIVEWAY. GREAT SCHOOLS. CLOSE TO SHOPPING & THE TRAIN.
Property Specifics
| Single Family | |
| — | |
| Cape Cod | |
| 1967 | |
| Full | |
| Brick | |
| Asphalt | |
| — | |
| No | |
| — |
| Cook | |
| Stoltzner | |
| 0 / Not Applicable | |
| None | |
| Lake Michigan | |
| Public Sewer | |
| Central Air | |
| Natural Gas, Forced Air | |
| 09138197 | |
| 03201120130000 |
Nearby Schools
| NAME: | DISTRICT: | DISTANCE: | |
|---|---|---|---|
|
Grade School
Olive-mary Stitt School |
25 | — | |
|
Middle School
Thomas Middle School |
25 | Not in DB | |
|
High School
John Hersey High School |
214 | Not in DB | |
Property History
| DATE: | EVENT: | PRICE: | SOURCE: |
|---|---|---|---|
| 15 Apr, 2016 | Sold | $499,800 | MRED MLS |
| 16 Feb, 2016 | Under contract | $499,800 | MRED MLS |
| 11 Feb, 2016 | Listed for sale | $499,800 | MRED MLS |
Sorry, we are updating photos, please update this page in 15 minutes
Room Specifics
All Bedroom Info:
Total Bedrooms: 4
Bedrooms Above Ground: 4
Bedrooms Below Ground: 0
Total Bedrooms: 4
Bedrooms Above Ground: 4
Bedrooms Below Ground: 0
Second Bedroom Info:
Dimensions: —
Location: —Dimensions: —
Floor Type: Hardwood
Third Bedroom Info:
Dimensions: —
Location: —Dimensions: —
Floor Type: Hardwood
Fourth Bedroom Info:
Dimensions: —
Location: —Dimensions: —
Floor Type: Hardwood
Bathroom Info:
Full Bathrooms: 4
Partial Bathrooms: 1Full Bathrooms: 4
Bathroom Amenities: Double Sink
Bathroom in Basement: 1
Dining Room Info:
Dimensions: —
Location: —Dimensions: —
Floor Type: Hardwood
Kitchen Info:
Dimensions: —
Location: —Dimensions: —
Floor Type: Ceramic Tile
Living Room Info:
Dimensions: —
Location: —Dimensions: —
Floor Type: Hardwood
Family Room Info:
Dimensions: —
Location: —Dimensions: —
Floor Type: Carpet
Additional Rooms Info:
Rooms: Eating Area, Office, Storage
Basement: FullRooms: Eating Area, Office, Storage
Other Specifics
| 2 | |
| Concrete Perimeter | |
| Garage | |
| — | |
| — | |
| — | |
| Patio | |
| — | |
| 122 X 72 | |
| — | |
| Full | |
| Vaulted/Cathedral Ceilings, Hardwood Floors, First Floor Bedroom, First Floor Full Bath | |
| Range, Microwave, Dishwasher, Refrigerator, Stainless Steel Appliance(s) | |
| Not in DB | |
| Sidewalks, Street Lights, Street Paved | |
| — | |
| — |
Tax History
| Year | Property Taxes |
|---|---|
| 2016 | $11,136 |
Contact Agent
Nearby Similar Homes
1533 Belmont Avenue, Arlington Heights, Illinois 60004
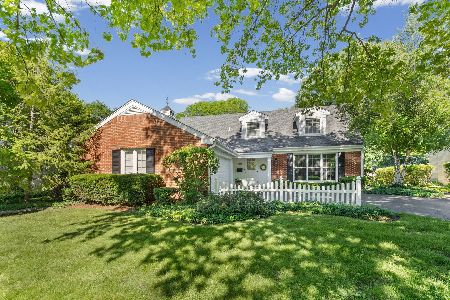
For Sale
$750,000
4 beds / 3.0 baths / 2,550 ft2
Single Family / Built: 1964
67
1535 Haddow Avenue, Arlington Heights, Illinois 60004
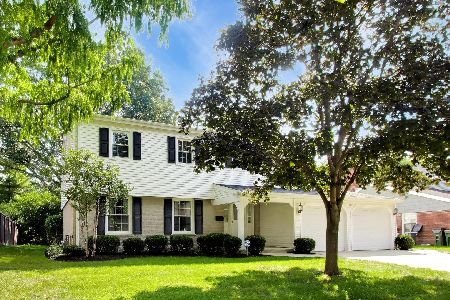
For Sale
$674,900
4 beds / 2.1 baths / 2,547 ft2
Single Family / Built: 1965
16
1660 Highland Avenue, Arlington Heights, Illinois 60004

For Sale
$700,000
3 beds / 2.0 baths / 2,500 ft2
Single Family / Built: 1955
12

1914 Burke Drive, Arlington Heights, Illinois 60004

For Sale
$799,900
4 beds / 3.1 baths / 4,138 ft2
Single Family / Built: 1968
10

Nearby Sold Comparables
1540 Belmont Avenue, Arlington Heights, Illinois 60004

Sold
$469,000
3 beds / 2.1 baths / 2,150 ft2
Single Family / Built: 1964
2732
315 Maude Avenue, Arlington Heights, Illinois 60004

Sold
$579,900
4 beds / 3.0 baths / 2,909 ft2
Single Family / Built: 1967
1303
1531 Pine Avenue, Arlington Heights, Illinois 60004
Sold
$549,900
4 beds / 2.1 baths / 2,396 ft2
Single Family / Built: 1965
3145
1611 Belmont Avenue, Arlington Heights, Illinois 60004
Sold
$365,000
3 beds / 2.1 baths / 1,982 ft2
Single Family / Built: 1965
3098
Contact Agent
Listing Provided By
RE/MAX Suburban
