

1604 Curtiss Drive, Urbana, Illinois 61801
Sorry, we are updating photos, please update this page in 15 minutes
$136,000
|
Sold
|
|
| Status: | Closed |
| Sqft: | 1,898 |
| Cost/Sqft: | $71 |
| Beds: | 4 |
| Baths: | 2 |
| Year Built: | — |
| Property Taxes: | $3,709 |
| Days On Market: | 3182 |
| Lot Size: | 0,00 |
Description
Impressive move-in ready home with 4 bd/2 ba and 2 car garage on over-sized lot. Enter into the living room with dramatic vaulted ceiling and stone fireplace which continues into the light and bright eat-in kitchen with island, updated back splash and fresh paint. The upstairs bedrooms are nice sized and have new carpet. The lower level has a spacious family room, laundry and master suite with walk-in closet and master bath. Close to schools, shopping and bus line. Call today.
Property Specifics
| Single Family | |
| — | |
| Bi-Level | |
| — | |
| Walkout | |
| Cedar | |
| Asphalt | |
| — | |
| No | |
| — |
| Champaign | |
| — | |
| 0 / Not Applicable | |
| None | |
| Public | |
| Public Sewer | |
| Central Air | |
| Natural Gas | |
| 09842453 | |
| 922116479020 |
Nearby Schools
| NAME: | DISTRICT: | DISTANCE: | |
|---|---|---|---|
|
Grade School
Urbana Elementary School |
116 | — | |
|
Middle School
Urbana Middle School |
116 | Not in DB | |
|
High School
Urbana High School |
116 | Not in DB | |
Property History
| DATE: | EVENT: | PRICE: | SOURCE: |
|---|---|---|---|
| 21 Mar, 2018 | Sold | $136,000 | MRED MLS |
| 13 Feb, 2018 | Under contract | $134,222 | MRED MLS |
| 8 Feb, 2018 | Listed for sale | $134,222 | MRED MLS |
| 26 Oct, 2023 | Sold | $135,000 | MRED MLS |
| 25 Sep, 2023 | Under contract | $149,999 | MRED MLS |
| — | Last price change | $155,000 | MRED MLS |
| 18 Aug, 2023 | Listed for sale | $159,000 | MRED MLS |
Sorry, we are updating photos, please update this page in 15 minutes
Room Specifics
All Bedroom Info:
Total Bedrooms: 4
Bedrooms Above Ground: 4
Bedrooms Below Ground: 0
Total Bedrooms: 4
Bedrooms Above Ground: 4
Bedrooms Below Ground: 0
Second Bedroom Info:
Dimensions: —
Location: —Dimensions: —
Floor Type: Carpet
Third Bedroom Info:
Dimensions: —
Location: —Dimensions: —
Floor Type: Carpet
Fourth Bedroom Info:
Dimensions: —
Location: —Dimensions: —
Floor Type: Carpet
Bathroom Info:
Full Bathrooms: 2
Partial Bathrooms: 0Full Bathrooms: 2
Bathroom Amenities: Soaking Tub
Bathroom in Basement: 0
Kitchen Info:
Dimensions: —
Location: —Dimensions: —
Floor Type: Ceramic Tile
Features: Eating Area-Breakfast Bar, Island
Living Room Info:
Dimensions: —
Location: —Dimensions: —
Floor Type: Wood Laminate
Family Room Info:
Dimensions: —
Location: —Dimensions: —
Floor Type: Carpet
Additional Rooms Info:
Rooms: Screened Porch
Basement: WalkoutRooms: Screened Porch
Other Specifics
| 2 | |
| Concrete Perimeter | |
| Garage | |
| — | |
| — | |
| — | |
| Porch Screened | |
| Fenced Yard | |
| 71X114X101X110 | |
| Unfinished | |
| Full | |
| Vaulted/Cathedral Ceilings, Skylight(s), Hardwood Floors, Wood Laminate Floors | |
| — | |
| Not in DB | |
| Sidewalks | |
| — | |
| Wood Burning |
Tax History
| Year | Property Taxes |
|---|---|
| 2018 | $3,709 |
| 2023 | $4,350 |
Contact Agent
Nearby Similar Homes
1110 Rainbow, Urbana, Illinois 61802
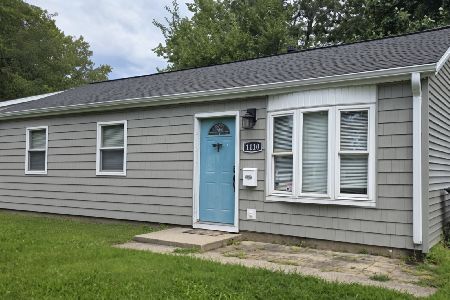
For Sale
$137,500
3 beds / 1.0 baths / 963 ft2
Single Family / Built: 1962
49
2206 Pennsylvania Avenue, Urbana, Illinois 61802

For Sale
$254,900
3 beds / 2.0 baths / 1,365 ft2
Single Family / Built: 2002
48
1419 Smith Road, Urbana, Illinois 61802

For Sale
$180,000
3 beds / 1.0 baths / 1,022 ft2
Single Family / Built: 2003
25
1701 Washington Street, Urbana, Illinois 61802

For Sale
$145,000
3 beds / 1.0 baths / 1,084 ft2
Single Family / Built: 1980
47
1406 Pennsylvania Avenue, Urbana, Illinois 61801
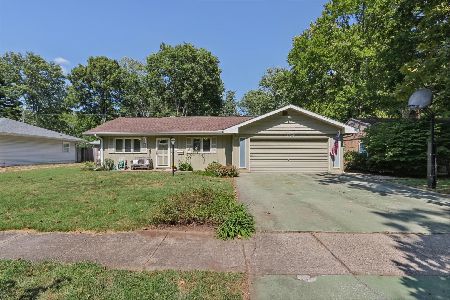
For Sale
$229,900
4 beds / 3.0 baths / 2,175 ft2
Single Family / Built: 1954
40
2713 Stone Creek Boulevard, Urbana, Illinois 61802

For Sale
$450,000
3 beds / 2.1 baths / 1,727 ft2
Single Family / Built: 2023
49
Nearby Sold Comparables
1604 Curtiss Drive, Urbana, Illinois 61801

Sold
$149,999
4 beds / 2.0 baths / 1,898 ft2
Single Family / Built: 1978
1166
1605 Curtiss Drive, Urbana, Illinois 61802

Sold
$169,900
3 beds / 2.0 baths / 1,891 ft2
Single Family / Built: 1969
1504

1516 Curtiss Drive, Urbana, Illinois 61802

Sold
$159,900
3 beds / 2.0 baths / 1,665 ft2
Single Family / Built: 1977
1926
Contact Agent
Listing Provided By
RE/MAX Choice
