

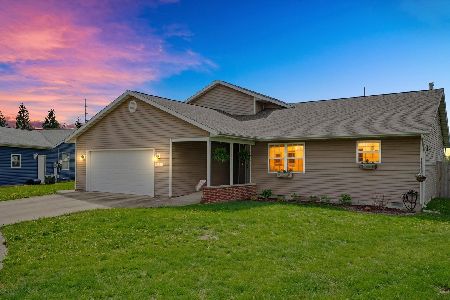
1605 Bunker, Urbana, Illinois 61802
Subdivision > Fairway Estates
Sorry, we are updating photos, please update this page in 15 minutes
$148,000
|
Sold
|
|
| Status: | Closed |
| Sqft: | 1,877 |
| Cost/Sqft: | $80 |
| Beds: | 3 |
| Baths: | 3 |
| Year Built: | 2006 |
| Property Taxes: | $4,592 |
| Days On Market: | 4817 |
| Lot Size: | 0,00 |
Description
Newer home open floor plan. Beautiful hardwood throughout the main level and accented tile in entry and laundry. Large kitchen with pantry & stainless appliances. Great room boasts vaulted ceiling and gas fireplace. Extra large master suite with walk-in closet, jetted tub, and space for home office. Over-sized two car garage can house additional storage space. Large covered back patio. Home has great access to bus routes. Handicap accessible design.
Property Specifics
| Single Family | |
| — | |
| Traditional | |
| 2006 | |
| None | |
| Brick, Vinyl Siding | |
| — | |
| — | |
| No | |
| — |
| Champaign | |
| Fairway Estates | |
| — / — | |
| — | |
| Public | |
| Public Sewer | |
| Central Air | |
| Electric, Natural Gas, Forced Air | |
| 09466349 | |
| 912115355024 |
Nearby Schools
| NAME: | DISTRICT: | DISTANCE: | |
|---|---|---|---|
|
Grade School
Paine |
— | ||
|
Middle School
Ums |
Not in DB | ||
|
High School
Uhs |
Not in DB | ||
Property History
| DATE: | EVENT: | PRICE: | SOURCE: |
|---|---|---|---|
| 4 Jun, 2014 | Sold | $148,000 | MRED MLS |
| 6 Apr, 2014 | Under contract | $149,900 | MRED MLS |
| — | Last price change | $159,900 | MRED MLS |
| 19 Aug, 2013 | Listed for sale | $159,900 | MRED MLS |
| 28 Jun, 2023 | Sold | $220,000 | MRED MLS |
| 14 May, 2023 | Under contract | $215,000 | MRED MLS |
| 27 Apr, 2023 | Listed for sale | $215,000 | MRED MLS |
| 1 Jun, 2026 | Sold | $279,900 | MRED MLS |
| 16 Apr, 2026 | Under contract | $270,000 | MRED MLS |
| 14 Apr, 2026 | Listed for sale | $270,000 | MRED MLS |
Sorry, we are updating photos, please update this page in 15 minutes
Room Specifics
All Bedroom Info:
Total Bedrooms: 3
Bedrooms Above Ground: 3
Bedrooms Below Ground: 0
Total Bedrooms: 3
Bedrooms Above Ground: 3
Bedrooms Below Ground: 0
Second Bedroom Info:
Dimensions: —
Location: —Dimensions: —
Floor Type: Carpet
Third Bedroom Info:
Dimensions: —
Location: —Dimensions: —
Floor Type: Carpet
Bathroom Info:
Full Bathrooms: 3
Partial Bathrooms: 1Full Bathrooms: 3
Bathroom Amenities: —
Bathroom in Basement: —
Dining Room Info:
Dimensions: —
Location: —Dimensions: —
Floor Type: Hardwood
Kitchen Info:
Dimensions: —
Location: —Dimensions: —
Floor Type: Hardwood
Features: Pantry-Closet
Living Room Info:
Dimensions: —
Location: —Dimensions: —
Floor Type: Hardwood
Additional Rooms Info:
Rooms: Walk In Closet
Basement: NoneRooms: Walk In Closet
Other Specifics
| 2 | |
| — | |
| Garage | |
| — | |
| — | |
| — | |
| Patio | |
| Cul-De-Sac | |
| 8400SF | |
| — | |
| Full | |
| First Floor Bedroom, Vaulted/Cathedral Ceilings | |
| Dishwasher, Disposal, Dryer, Range, Refrigerator, Washer | |
| Not in DB | |
| Sidewalks | |
| — | |
| Gas Log |
Tax History
| Year | Property Taxes |
|---|---|
| 2014 | $4,592 |
| 2023 | $5,078 |
| 2026 | $5,877 |
Contact Agent
Nearby Similar Homes
2206 Pennsylvania Avenue, Urbana, Illinois 61802

For Sale
$254,900
3 beds / 2.0 baths / 1,365 ft2
Single Family / Built: 2002
48
1419 Smith Road, Urbana, Illinois 61802

For Sale
$180,000
3 beds / 1.0 baths / 1,022 ft2
Single Family / Built: 2003
25
2713 Stone Creek Boulevard, Urbana, Illinois 61802

For Sale
$450,000
3 beds / 2.1 baths / 1,727 ft2
Single Family / Built: 2023
49
1301 Ogelthorpe Avenue, Urbana, Illinois 61802

For Sale
$248,900
3 beds / 2.1 baths / 1,388 ft2
Single Family / Built: 2023
33
1605 Abercorn Street, Urbana, Illinois 61802

For Sale
$225,000
2 beds / 2.0 baths / 1,051 ft2
Single Family / Built: 2003
11
1314 Montgomery Street, Urbana, Illinois 61802

For Sale
$245,000
3 beds / 2.1 baths / 1,898 ft2
Single Family / Built: 2004
33
Nearby Sold Comparables
1605 Bunker Court, Urbana, Illinois 61802

Sold
$215,000
3 beds / 2.1 baths / 1,877 ft2
Single Family / Built: 2005
1279
1605 Bunker Court, Urbana, Illinois 61802
Sold
$270,000
3 beds / 2.1 baths / 1,772 ft2
Single Family / Built: 2005
196
1601 Bunker Court, Urbana, Illinois 61802

Sold
$185,000
3 beds / 2.0 baths / 1,530 ft2
Single Family / Built: 2003
1310
1604 Bunker Ct, Urbana, Illinois 61802

Sold
$144,900
3 beds / 2.0 baths / 1,542 ft2
Single Family / Built: 2002
4575
Urbana, Illinois 61802
Sold
$159,900
3 beds / 2.0 baths / 1,544 ft2
Single Family / Built: 2002
6959
Contact Agent
Listing Provided By
RE/MAX REALTY ASSOCIATES-CHA
