

1605 Burning Trail, Wheaton, Illinois 60189


$690,000
|
Sold
|
|
| Status: | Closed |
| Sqft: | 2,920 |
| Cost/Sqft: | $252 |
| Beds: | 5 |
| Baths: | 3 |
| Year Built: | 1969 |
| Property Taxes: | $12,673 |
| Days On Market: | 227 |
| Lot Size: | 0,28 |
Description
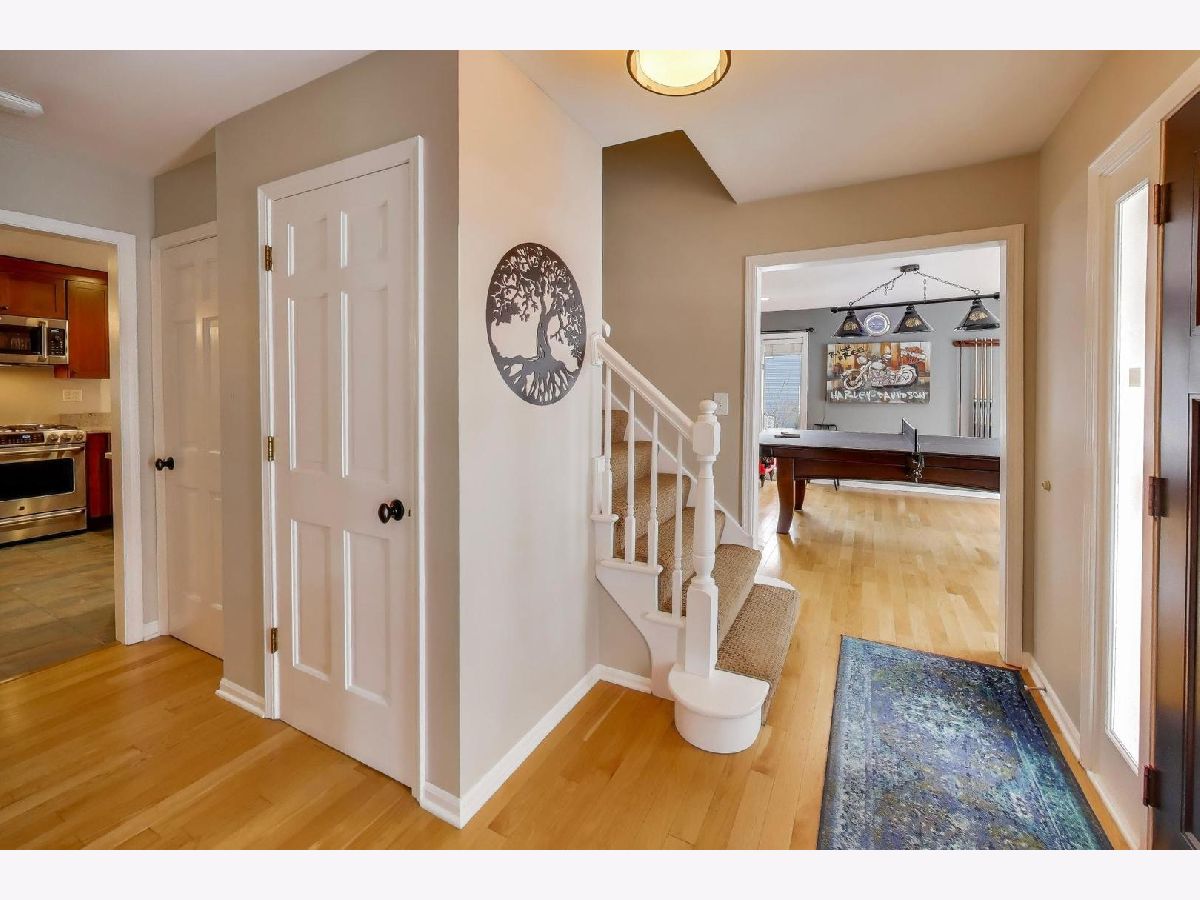
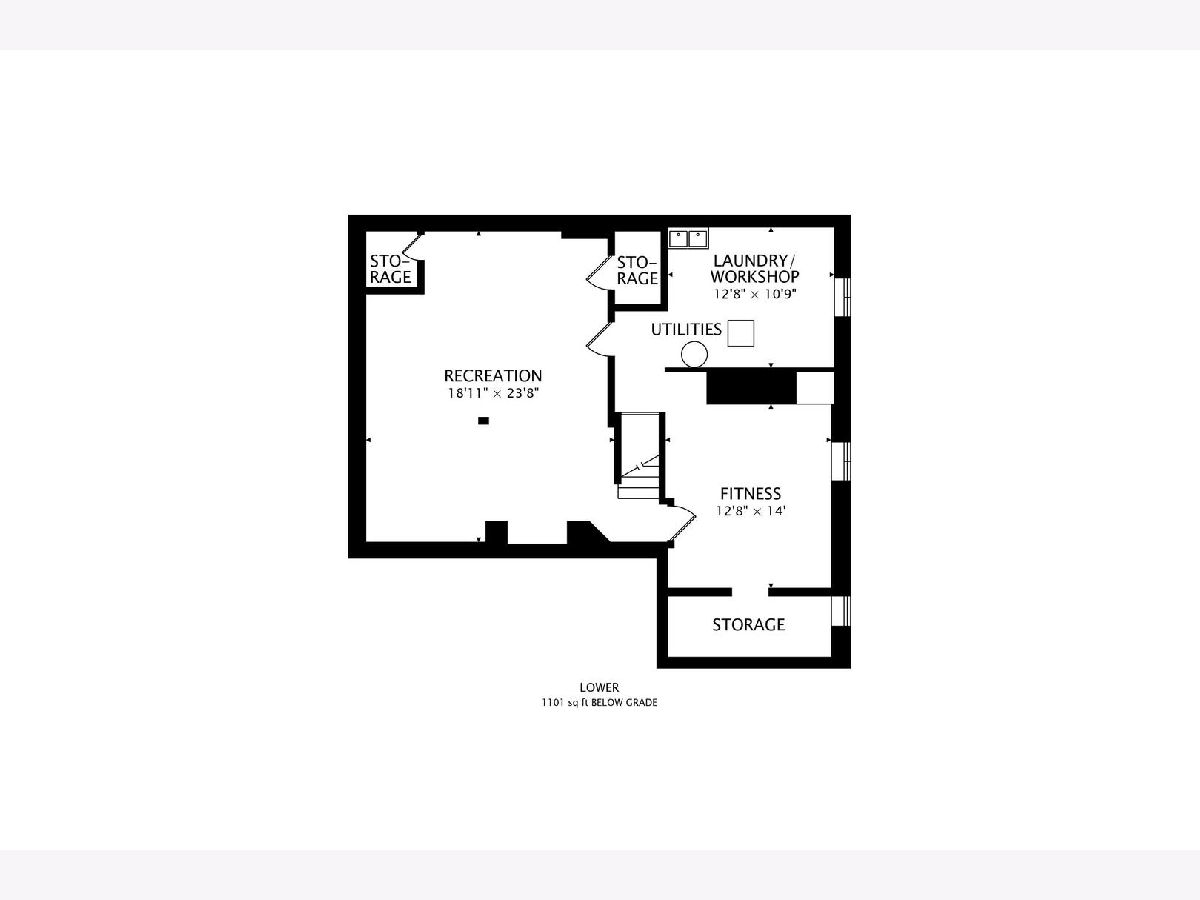
Spacious Wheaton 5 bedroom home in sought after walk to Madison Elementary neighborhood offers the lifestyle you have been waiting for. One of the larger homes in this subdivision with a generous fenced in yard perfect for hosting all the summer parties. It's a dog lovers dream here too with a dog run and a park like yard for the pups to romp around all day. Current owner is using first floor 5th bedroom as a home office, ideally situated away from the rest of the house perfect for in-law, nanny or quiet home office. Full bath is just a few steps away. The spacious family room opens to the kitchen and dining area with a two sided fireplace. Finished lower level boasts a rec room and a fitness room. Current owner has added many improvements including extra concrete pad to expand the driveway, large above ground pool and deck, new furnace. Home has an Arlo security system, Nest Thermostats, smart hub for lights. Must see to appreciate. Welcome to your mini resort .
Property Specifics
| Single Family | |
| — | |
| — | |
| 1969 | |
| — | |
| — | |
| No | |
| 0.28 |
| — | |
| — | |
| 0 / Not Applicable | |
| — | |
| — | |
| — | |
| 12565698 | |
| 0520301015 |
Nearby Schools
| NAME: | DISTRICT: | DISTANCE: | |
|---|---|---|---|
|
Grade School
Madison Elementary School |
200 | — | |
|
Middle School
Edison Middle School |
200 | Not in DB | |
|
High School
Wheaton Warrenville South H S |
200 | Not in DB | |
Property History
| DATE: | EVENT: | PRICE: | SOURCE: |
|---|---|---|---|
| 15 May, 2026 | Sold | $690,000 | MRED MLS |
| 21 Apr, 2026 | Under contract | $735,000 | MRED MLS |
| — | Last price change | $755,000 | MRED MLS |
| 10 Feb, 2026 | Listed for sale | $785,000 | MRED MLS |






Room Specifics
Total Bedrooms: 5
Bedrooms Above Ground: 5
Bedrooms Below Ground: 0
Dimensions: —
Floor Type: —
Dimensions: —
Floor Type: —
Dimensions: —
Floor Type: —
Dimensions: —
Floor Type: —
Full Bathrooms: 3
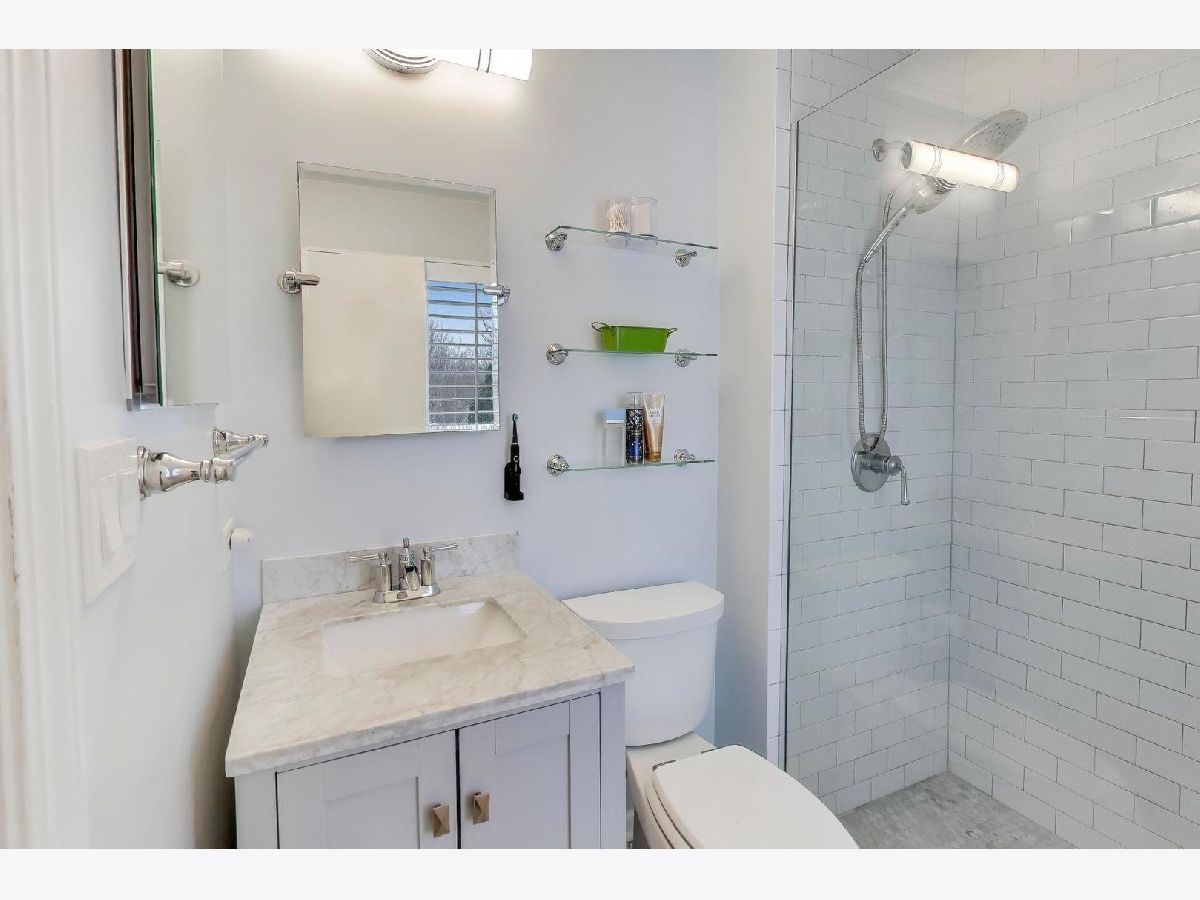
Bathroom Amenities: Separate Shower
Bathroom in Basement: 0
Rooms: —
Basement Description: —
Other Specifics
| 2 | |
| — | |
| — | |
| — | |
| — | |
| 98X156X65X153 | |
| — | |
| — | |
| — | |
| — | |
| Not in DB | |
| — | |
| — | |
| — | |
| — |
Tax History
| Year | Property Taxes |
|---|---|
| 2026 | $12,673 |
Contact Agent
Nearby Similar Homes

Nearby Sold Comparables


Contact Agent
Listing Provided By
@properties Christie's International Real Estate
