

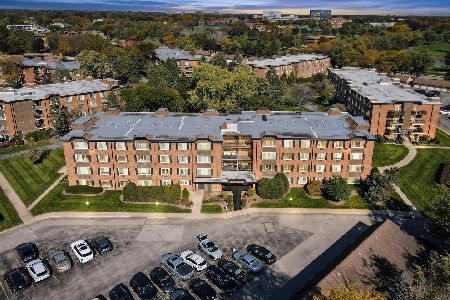
1605 Orchard Place, Arlington Heights, Illinois 60005
Subdivision > Saint James


$215,800
|
Sold
|
|
| Status: | Closed |
| Sqft: | 1,500 |
| Cost/Sqft: | $144 |
| Beds: | 3 |
| Baths: | 3 |
| Year Built: | 1988 |
| Property Taxes: | $4,165 |
| Days On Market: | 2926 |
| Lot Size: | 0,00 |
Description
This property is in pre-foreclosure and offered as a short sale in as-is condition. Large two-story unit with 3 bedrooms, 2.5 baths, full master bath and walk-in closet, first floor laundry, attached two car garage and private patio. Overall the unit is in good condition with fresh neutral paint. Most of the structure and fixtures are builder original circa 1988, including furnace and central air. HOA is well run and managed by McGill Management. Located close to many local amenities and activities with easy access to I-90, I-290 and Route 53. Just 20 minutes to O'Hare and 7 minutes to Metra. Call today for your private viewing.
Property Specifics
| Condos/Townhomes | |
| 2 | |
| — | |
| 1988 | |
| None | |
| Vinyl Siding, Brick, Clad Trim | |
| Asphalt | |
| — | |
| No | |
| — |
| Cook | |
| Saint James | |
| 324 / Monthly | |
| Parking, Insurance, Exterior Maintenance, Lawn Care, Scavenger, Snow Removal | |
| Public | |
| Public Sewer | |
| Central Air | |
| Natural Gas, Forced Air | |
| 10123492 | |
| 03313100101032 |
Nearby Schools
| NAME: | DISTRICT: | DISTANCE: | |
|---|---|---|---|
|
Grade School
Westgate Elementary School |
25 | — | |
|
Middle School
South Middle School |
25 | Not in DB | |
|
High School
Rolling Meadows High School |
214 | Not in DB | |
Property History
| DATE: | EVENT: | PRICE: | SOURCE: |
|---|---|---|---|
| 11 Jul, 2019 | Sold | $215,800 | MRED MLS |
| 30 Mar, 2019 | Under contract | $215,800 | MRED MLS |
| — | Last price change | $230,000 | MRED MLS |
| 27 Oct, 2018 | Listed for sale | $240,000 | MRED MLS |
| 15 Aug, 2023 | Sold | $332,000 | MRED MLS |
| 30 Jun, 2023 | Under contract | $299,900 | MRED MLS |
| 27 Jun, 2023 | Listed for sale | $299,900 | MRED MLS |


Room Specifics
All Bedroom Info:
Total Bedrooms: 3
Bedrooms Above Ground: 3
Bedrooms Below Ground: 0
Total Bedrooms: 3
Bedrooms Above Ground: 3
Bedrooms Below Ground: 0
Second Bedroom Info:
Dimensions: —
Location: —Dimensions: —
Floor Type: Carpet
Third Bedroom Info:
Dimensions: —
Location: —Dimensions: —
Floor Type: Carpet
Bathroom Info:
Full Bathrooms: 3
Partial Bathrooms: 1Full Bathrooms: 3
Bathroom Amenities: —
Bathroom in Basement: 0
Dining Room Info:
Dimensions: —
Location: —Dimensions: —
Floor Type: Carpet
Kitchen Info:
Dimensions: —
Location: —Dimensions: —
Floor Type: Ceramic Tile
Features: Eating Area-Breakfast Bar
Laundry Room Info:
Dimensions: —
Location: —Dimensions: —
Floor Type: Vinyl
Living Room Info:
Dimensions: —
Location: —Dimensions: —
Floor Type: Carpet
Additional Rooms Info:
Rooms: Walk In Closet, Foyer
Basement: NoneRooms: Walk In Closet, Foyer
Other Specifics
| 2 | |
| Concrete Perimeter | |
| Garage, Space/s | |
| — | |
| — | |
| — | |
| Patio, Storms/Screens | |
| Common Grounds | |
| COMMON | |
| — | |
| Full | |
| Vaulted/Cathedral Ceilings, First Floor Laundry, Laundry Hook-Up in Unit, Storage | |
| Range, Microwave, Dishwasher, Refrigerator, Washer, Dryer, Disposal | |
| Not in DB | |
| — | |
| — | |
| Gas Log |
Tax History
| Year | Property Taxes |
|---|---|
| 2019 | $4,165 |
| 2023 | $5,708 |
Contact Agent
Nearby Similar Homes
1721 Orchard Place, Arlington Heights, Illinois 60005
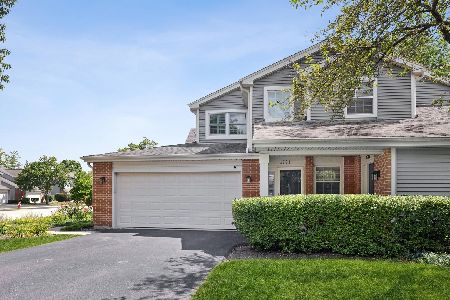
For Sale
$340,000
2 beds / 2.0 baths / 1,200 ft2
Condos/Townhomes / Built: 1989
15
753 S Dwyer Avenue, Arlington Heights, Illinois 60005
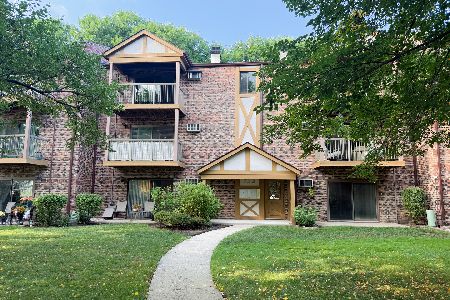
For Sale
$220,000
2 beds / 1.0 baths / 950 ft2
Condos/Townhomes / Built: 1982
29
753 Dwyer Avenue, Arlington Heights, Illinois 60005
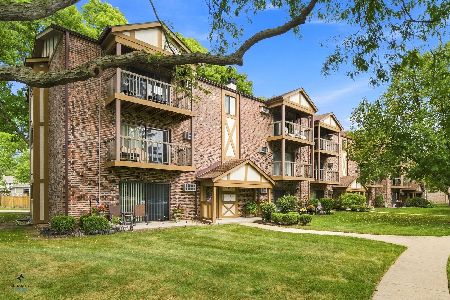
For Sale
$249,900
2 beds / 1.0 baths / 950 ft2
Condos/Townhomes / Built: 1982
3
1107 Old Wilke Road, Arlington Heights, Illinois 60005

For Sale
$235,000
2 beds / 2.0 baths / 1,200 ft2
Condos/Townhomes / Built: 1977
51
1207 Old Wilke Road, Arlington Heights, Illinois 60005
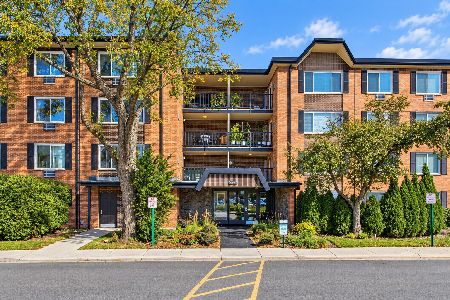
For Sale
$249,900
2 beds / 2.0 baths / 1,039 ft2
Condos/Townhomes / Built: 1970
21
1227 Old Wilke Road, Arlington Heights, Illinois 60005
For Sale
$149,900
1 beds / 1.0 baths / 850 ft2
Condos/Townhomes / Built: 1971
18
Nearby Sold Comparables

1609 Orchard Place, Arlington Heights, Illinois 60005

Sold
$300,000
3 beds / 2.1 baths / 1,445 ft2
Condos/Townhomes / Built: 1989
1142

Contact Agent
Listing Provided By
Keller Williams Rlty Partners
