

1606 Abercorn, Urbana, Illinois 61802
Subdivision > Savannah Green
Sorry, we are updating photos, please update this page in 15 minutes
$135,900
|
Sold
|
|
| Status: | Closed |
| Sqft: | 1,296 |
| Cost/Sqft: | $108 |
| Beds: | 3 |
| Baths: | 3 |
| Year Built: | 2002 |
| Property Taxes: | $3,437 |
| Days On Market: | 5400 |
| Lot Size: | 0,00 |
Description
This popular 1-story plan features a myriad of updates & improvements, including a finished basement that adds a large 4th bedroom, 3rd full bath, huge home office or game room, & a large family/media room with dry bar and space for a freezer or refrigerator. There is more than 200 square feet of unfinished storage space, featuring built-in utility shelving throughout. Energy efficient construction includes a 90+% efficient furnace, quality Andersen windows & insulated basement walls. The fenced backyard features one of the largest decks in the neighborhood. The house has been meticulously cleaned, painted, and carpet cleaned to prepare for the next owner. **See virtual tour for high resolution gallery.**
Property Specifics
| Single Family | |
| — | |
| Ranch | |
| 2002 | |
| Full | |
| Vinyl Siding | |
| — | |
| — | |
| No | |
| — |
| Champaign | |
| Savannah Green | |
| 40 / Annual | |
| — | |
| Public | |
| Public Sewer | |
| Central Air | |
| Natural Gas, Forced Air | |
| 09436335 | |
| 912115389007 |
Property History
| DATE: | EVENT: | PRICE: | SOURCE: |
|---|---|---|---|
| 24 Feb, 2012 | Sold | $135,900 | MRED MLS |
| 23 Jan, 2012 | Under contract | $139,900 | MRED MLS |
| 14 Jan, 2012 | Listed for sale | $0 | MRED MLS |
| 15 Jun, 2021 | Sold | $170,000 | MRED MLS |
| 21 Apr, 2021 | Under contract | $159,000 | MRED MLS |
| 16 Apr, 2021 | Listed for sale | $159,000 | MRED MLS |
Sorry, we are updating photos, please update this page in 15 minutes
Room Specifics
All Bedroom Info:
Total Bedrooms: 4
Bedrooms Above Ground: 3
Bedrooms Below Ground: 1
Total Bedrooms: 4
Bedrooms Above Ground: 3
Bedrooms Below Ground: 1
Second Bedroom Info:
Dimensions: —
Location: —Dimensions: —
Floor Type: Carpet
Third Bedroom Info:
Dimensions: —
Location: —Dimensions: —
Floor Type: Carpet
Fourth Bedroom Info:
Dimensions: —
Location: —Dimensions: —
Floor Type: Carpet
Bathroom Info:
Full Bathrooms: 3
Partial Bathrooms: 0Full Bathrooms: 3
Bathroom Amenities: —
Bathroom in Basement: —
Kitchen Info:
Dimensions: —
Location: —Dimensions: —
Floor Type: Ceramic Tile
Living Room Info:
Dimensions: —
Location: —Dimensions: —
Floor Type: Wood Laminate
Family Room Info:
Dimensions: —
Location: —Dimensions: —
Floor Type: Carpet
Additional Rooms Info:
Rooms: —
Basement: FullRooms: —
Other Specifics
| 2.5 | |
| — | |
| Garage | |
| — | |
| — | |
| — | |
| Deck | |
| Fenced Yard | |
| 48'X119.5' | |
| — | |
| Full | |
| First Floor Bedroom, Vaulted/Cathedral Ceilings, Bar-Dry | |
| Dishwasher, Disposal, Microwave, Range, Refrigerator | |
| Not in DB | |
| Sidewalks | |
| — | |
| Gas Log |
Tax History
| Year | Property Taxes |
|---|---|
| 2012 | $3,437 |
| 2021 | $3,695 |
Contact Agent
Nearby Similar Homes
1605 Abercorn Street, Urbana, Illinois 61802
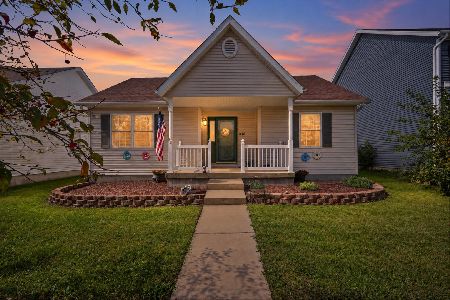
For Sale
$225,000
2 beds / 2.0 baths / 1,051 ft2
Single Family / Built: 2003
11
2713 Stone Creek Boulevard, Urbana, Illinois 61802
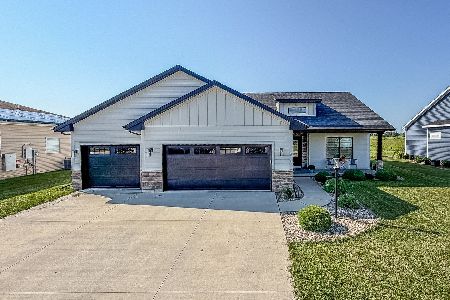
For Sale
$450,000
3 beds / 2.1 baths / 1,727 ft2
Single Family / Built: 2023
49
1314 Montgomery Street, Urbana, Illinois 61802
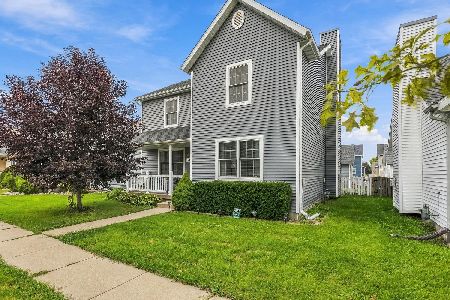
For Sale
$245,000
3 beds / 2.1 baths / 1,898 ft2
Single Family / Built: 2004
33
1304 Abercorn, Urbana, Illinois 61802
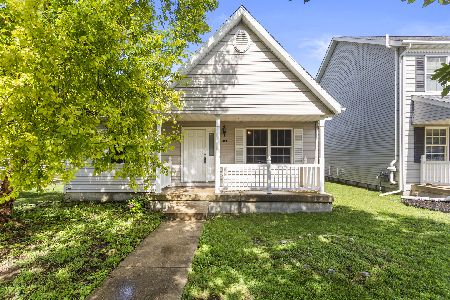
For Sale
$219,900
3 beds / 2.0 baths / 1,163 ft2
Single Family / Built: 2006
131
1419 Smith Road, Urbana, Illinois 61802
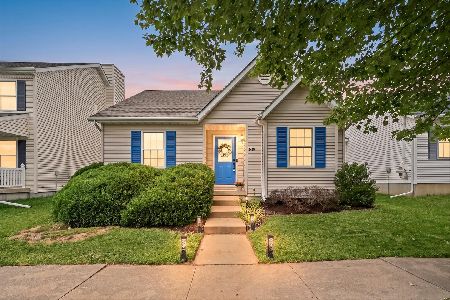
For Sale
$180,000
3 beds / 1.0 baths / 1,022 ft2
Single Family / Built: 2003
25
2834 Stone Creek Boulevard, Urbana, Illinois 61802
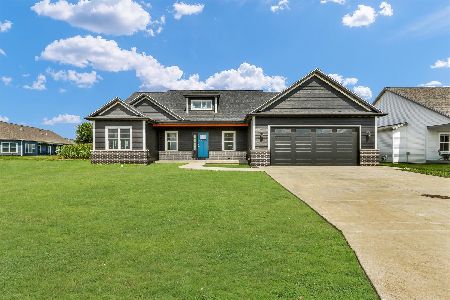
For Sale
$649,900
3 beds / 3.0 baths / 1,950 ft2
Single Family / Built: 2026
53
Nearby Sold Comparables

Contact Agent
Listing Provided By
RE/MAX REALTY ASSOCIATES-CHA
