

1606 Dobbins Drive, Champaign, Illinois 61821


$210,000
|
Sold
|
|
| Status: | Closed |
| Sqft: | 2,265 |
| Cost/Sqft: | $93 |
| Beds: | 4 |
| Baths: | 2 |
| Year Built: | — |
| Property Taxes: | $3,486 |
| Days On Market: | 98 |
| Lot Size: | 0,22 |
Description
This is a one owner home in Dobbins Downs with full basement. The home has been well lived in. The home offer four bedrooms two bedrooms on the first floor and two bedrooms on the second floor. The basement is unfinished, but provides additional storage or can be finished for extra living space. The back yard is fenced and offer a nice garden shed. The landscaping is a gardeners dream.
Property Specifics
| Single Family | |
| — | |
| — | |
| — | |
| Unfinished, Full | |
| 1,063 | |
| Aluminum Siding | |
| Asphalt | |
| — | |
| No | |
| 0.22 |
| Champaign | |
| — | |
| — / Not Applicable | |
| None | |
| Public | |
| Public Sewer | |
| Central Air | |
| Gas | |
| 12630796 | |
| 032002102004 |
Nearby Schools
| NAME: | DISTRICT: | DISTANCE: | |
|---|---|---|---|
|
Grade School
Champaign Elementary School |
4 | — | |
|
Middle School
Champaign Junior High School |
4 | Not in DB | |
|
High School
Champaign High School |
4 | Not in DB | |
Property History
| DATE: | EVENT: | PRICE: | SOURCE: |
|---|---|---|---|
| 30 Oct, 2026 | Sold | $210,000 | MRED MLS |
| 6 Oct, 2026 | Under contract | $210,000 | MRED MLS |
| — | Last price change | $235,000 | MRED MLS |
| 13 Aug, 2026 | Listed for sale | $235,000 | MRED MLS |


Room Specifics
All Bedroom Info:
Total Bedrooms: 4
Bedrooms Above Ground: 4
Bedrooms Below Ground: 0
Total Bedrooms: 4
Bedrooms Above Ground: 4
Bedrooms Below Ground: 0
Master Bedroom Info:
Dimensions: 13X11
Location: Main LevelDimensions: 13X11
Floor Type: —
Second Bedroom Info:
Dimensions: 10X13
Location: Main LevelDimensions: 10X13
Floor Type: —
Third Bedroom Info:
Dimensions: 15X13
Location: —Dimensions: 15X13
Floor Type: —
Fourth Bedroom Info:
Dimensions: 13X13
Location: —Dimensions: 13X13
Floor Type: —
Bathroom Info:
Full Bathrooms: 2
Partial Bathrooms: 0Full Bathrooms: 2
Bathroom Amenities: —
Bathroom in Basement: 0
Dining Room Info:
Dimensions: 9X11
Location: Main LevelDimensions: 9X11
Floor Type: —
Kitchen Info:
Dimensions: 12X11
Location: Main LevelDimensions: 12X11
Floor Type: —
Living Room Info:
Dimensions: 18X13
Location: Main LevelDimensions: 18X13
Floor Type: —
Family Room Info:
Dimensions: 14X11
Location: Main LevelDimensions: 14X11
Floor Type: —
Additional Rooms Info:
Rooms: Screened Porch
Basement: Unfinished, FullRooms: Screened Porch
First Additional Room Info:
Name: Screened Porch
Dimensions: 21X14
Location: Main LevelName: Screened Porch
Dimensions: 21X14
Floor Type: —
Other Specifics
| 2 | |
| Concrete Perimeter | |
| Garage Owned, Attached, Garage | |
| — | |
| Hardwood, Carpet, Wood | |
| Deck | |
| Shed(s) | |
| — | |
| — | |
| 74 x 130 | |
| — | |
| None | |
| 1st Floor Bedroom, 1st Floor Full Bath | |
| Range, Dishwasher, Refrigerator, Freezer, Washer, Dryer, Disposal, Cooktop | |
| Not in DB | |
| — | |
| — | |
| — |
Tax History
| Year | Property Taxes |
|---|---|
| 2026 | $3,486 |
Contact Agent
Nearby Similar Homes
1718 Burnetta Street, Champaign, Illinois 61821
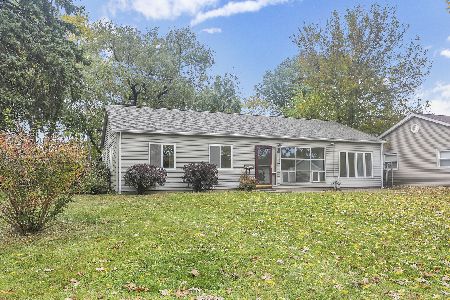
For Sale
$144,900
4 beds / 1.0 baths / 1,229 ft2
Single Family / Built: 1951
16
1804 Melinda Avenue, Champaign, Illinois 61821
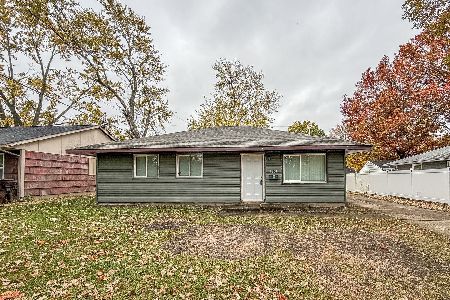
For Sale
$165,000
3 beds / 1.0 baths / 1,073 ft2
Single Family / Built: 1957
3
Nearby Sold Comparables

2401 Roland Drive, Champaign, Illinois 61821

Sold
$156,000
3 beds / 1.1 baths / 1,660 ft2
Single Family / Built: 1969
2009
2401 Roland Drive, Champaign, Illinois 61821
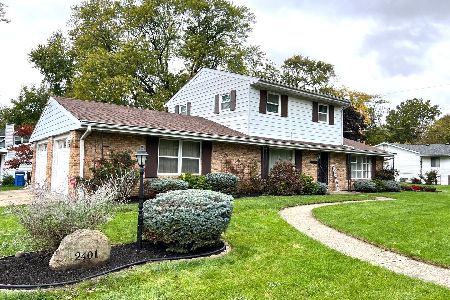
Sold
$189,900
3 beds / 1.1 baths / 1,660 ft2
Single Family / Built: 1969
1130
Contact Agent
Listing Provided By
Taylor Realty Associates
