

1607 Charlotte Court, Lombard, Illinois 60148
Subdivision > Falcon Meadows
Sorry, we are updating photos, please update this page in 15 minutes
$383,000
|
Sold
|
|
| Status: | Closed |
| Sqft: | 0 |
| Cost/Sqft: | — |
| Beds: | 3 |
| Baths: | 4 |
| Year Built: | 1999 |
| Property Taxes: | $10,680 |
| Days On Market: | 5912 |
| Lot Size: | 0,19 |
Description
Gorgeous modern day Victorian, corner cul-de-sac lot, 2 large wrap around porches, profsnlly landscaped, garden area, Marble foyer & fireplace, oak hardwood floors thruout 1st level, 42 in oak cabinets, butler pantry & island in kitchen, ceiling fans thruout home. Fnshd English lower level w/porcelain tile, professnal business office, family & exercise room, solar tinted windows, custom window treatmnts,
Property Specifics
| Single Family | |
| — | |
| Victorian | |
| 1999 | |
| Full, English | |
| Aluminum/Vinyl/Steel Siding, Brick, Cedar | |
| Asphalt | |
| TORREY | |
| No | |
| 0.19 |
| Du Page | |
| Falcon Meadows | |
| 300 / Annual | |
| Insurance, Other | |
| Lake Michigan | |
| Public Sewer | |
| Central Air | |
| Natural Gas, Forced Air | |
| 07622342 | |
| 0620308015 |
Nearby Schools
| NAME: | DISTRICT: | DISTANCE: | |
|---|---|---|---|
|
Grade School
Manor Hill Elementary School |
44 | — | |
|
Middle School
Glenn Westlake Middle School |
44 | Not in DB | |
|
High School
Glenbard East High School |
87 | Not in DB | |
Property History
| DATE: | EVENT: | PRICE: | SOURCE: |
|---|---|---|---|
| 3 Jun, 2011 | Sold | $383,000 | MRED MLS |
| 9 Apr, 2011 | Under contract | $409,900 | MRED MLS |
| — | Last price change | $415,900 | MRED MLS |
| 31 Aug, 2010 | Listed for sale | $494,900 | MRED MLS |
| 30 Oct, 2023 | Sold | $552,000 | MRED MLS |
| 9 Oct, 2023 | Under contract | $500,000 | MRED MLS |
| 6 Oct, 2023 | Listed for sale | $500,000 | MRED MLS |
Sorry, we are updating photos, please update this page in 15 minutes
Room Specifics
All Bedroom Info:
Total Bedrooms: 3
Bedrooms Above Ground: 3
Bedrooms Below Ground: 0
Total Bedrooms: 3
Bedrooms Above Ground: 3
Bedrooms Below Ground: 0
Second Bedroom Info:
Dimensions: —
Location: —Dimensions: —
Floor Type: Carpet
Third Bedroom Info:
Dimensions: —
Location: —Dimensions: —
Floor Type: Carpet
Bathroom Info:
Full Bathrooms: 4
Partial Bathrooms: 1Full Bathrooms: 4
Bathroom Amenities: Whirlpool, Separate Shower, Double Sink
Bathroom in Basement: 1
Dining Room Info:
Dimensions: —
Location: —Dimensions: —
Floor Type: Hardwood
Kitchen Info:
Dimensions: —
Location: —Dimensions: —
Floor Type: Hardwood
Features: Island, Pantry-Butler
Laundry Room Info:
Dimensions: —
Location: —Dimensions: —
Floor Type: Vinyl
Living Room Info:
Dimensions: —
Location: —Dimensions: —
Floor Type: Hardwood
Family Room Info:
Dimensions: —
Location: —Dimensions: —
Floor Type: Ceramic Tile
Additional Rooms Info:
Rooms: Breakfast Room, Foyer, Office, Storage
Basement: Full, EnglishRooms: Breakfast Room, Foyer, Office, Storage
Other Specifics
| 2 | |
| Concrete Perimeter | |
| Garage | |
| — | |
| — | |
| — | |
| Deck | |
| Corner Lot, Cul-De-Sac, Landscaped | |
| 60 X 139 | |
| Full,Unfinished | |
| Full | |
| Vaulted/Cathedral Ceilings, Skylight(s) | |
| Range, Microwave, Dishwasher, Refrigerator, Disposal | |
| Not in DB | |
| Sidewalks, Street Lights, Street Paved | |
| — | |
| Gas Log, Gas Starter |
Tax History
| Year | Property Taxes |
|---|---|
| 2011 | $10,680 |
| 2023 | $10,856 |
Contact Agent
Nearby Similar Homes
1605 Main Street, Lombard, Illinois 60148
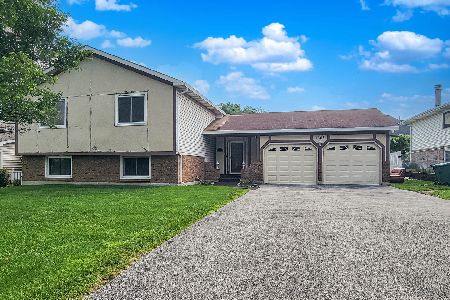
For Sale
$575,000
5 beds / 3.0 baths / 2,754 ft2
Single Family / Built: 1979
128
1705 Highland Avenue, Lombard, Illinois 60148
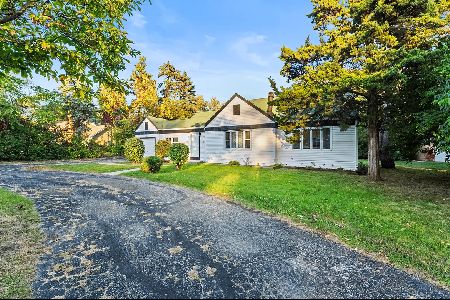
For Sale
$339,000
4 beds / 2.0 baths / 1,500 ft2
Single Family / Built: —
100
1907 Main Street, Lombard, Illinois 60148
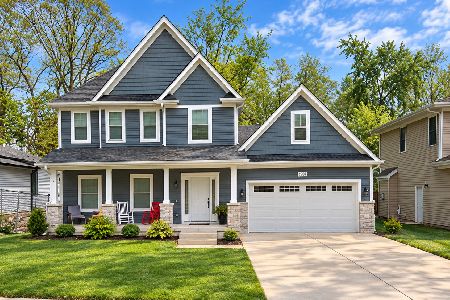
For Sale
$600,000
3 beds / 2.1 baths / 1,957 ft2
Single Family / Built: 2019
23
1706 Stewart Avenue, Lombard, Illinois 60148
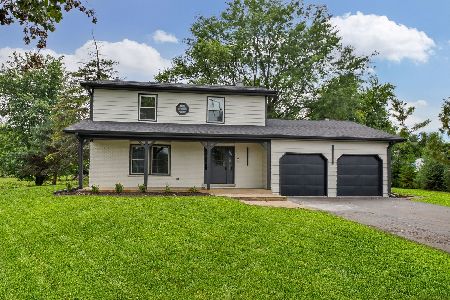
For Sale
$699,000
4 beds / 2.1 baths / 0 ft2
Single Family / Built: 1972
45
471 15th Place, Lombard, Illinois 60148
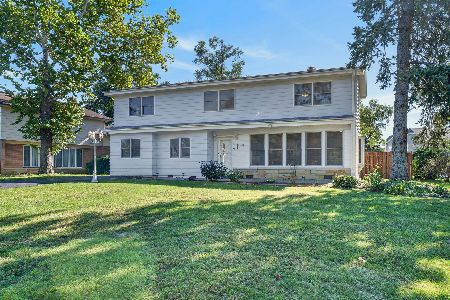
For Sale
$589,000
5 beds / 3.0 baths / 2,800 ft2
Single Family / Built: 1955
3
Nearby Sold Comparables

1610 Norbury Avenue, Lombard, Illinois 60148

Sold
$402,800
4 beds / 3.0 baths / 2,555 ft2
Single Family / Built: 2000
3622

14 17th Street, Lombard, Illinois 60148
Sold
$405,000
5 beds / 4.0 baths / 3,250 ft2
Single Family / Built: 1999
6410
Contact Agent
Listing Provided By
RE/MAX At Home
