

1607 Cornell Drive, Champaign, Illinois 61821
Subdivision > Westview
Sorry, we are updating photos, please update this page in 15 minutes
$85,000
|
Sold
|
|
| Status: | Closed |
| Sqft: | 816 |
| Cost/Sqft: | $113 |
| Beds: | 2 |
| Baths: | 1 |
| Year Built: | 1958 |
| Property Taxes: | $2,036 |
| Days On Market: | 5230 |
| Lot Size: | 0,00 |
Description
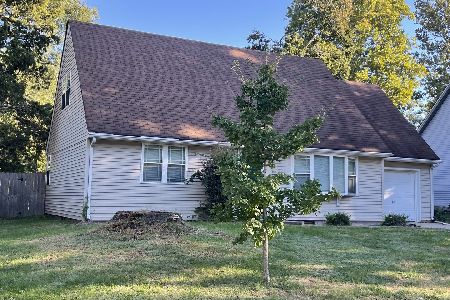
Move in and enjoy this well maintained ranch home on a full basement located conveniently in SW Champaign. This home participated in the Champaign Acquisition Rehabilitation Program in 2003 (est) and within the program the following items were updated; New Furnace, New Siding, New Insulated Windows, Foam Insulation added, and steel reinforcement beams along all the basement foundation walls bringing the home to code (for that date). Plus all the rooms in the home have been freshly painted in the past year, new carpet throughout ('12). The appliances included are a Kenmore washer & dryer and KitchenAid, stainless steel gas stove and 36" stainless side by side refrigerator. Don't miss out on this great home!
Property Specifics
| Single Family | |
| — | |
| Ranch | |
| 1958 | |
| Full | |
| Vinyl Siding | |
| — | |
| — | |
| No | |
| — |
| Champaign | |
| Westview | |
| — / — | |
| — | |
| Public | |
| Public Sewer | |
| Central Air | |
| Natural Gas, Forced Air | |
| 09451161 | |
| 442014309011 |
Nearby Schools
| NAME: | DISTRICT: | DISTANCE: | |
|---|---|---|---|
|
Grade School
Soc |
— | ||
|
Middle School
Call Unt 4 351-3701 |
Not in DB | ||
|
High School
Centennial High School |
Not in DB | ||
Property History
| DATE: | EVENT: | PRICE: | SOURCE: |
|---|---|---|---|
| 22 Feb, 2013 | Sold | $85,000 | MRED MLS |
| 24 Dec, 2012 | Under contract | $92,500 | MRED MLS |
| — | Last price change | $99,900 | MRED MLS |
| 25 Jul, 2012 | Listed for sale | $0 | MRED MLS |
Sorry, we are updating photos, please update this page in 15 minutes
Room Specifics
All Bedroom Info:
Total Bedrooms: 2
Bedrooms Above Ground: 2
Bedrooms Below Ground: 0
Total Bedrooms: 2
Bedrooms Above Ground: 2
Bedrooms Below Ground: 0
Second Bedroom Info:
Dimensions: —
Location: —Dimensions: —
Floor Type: Carpet
Bathroom Info:
Full Bathrooms: 1
Partial Bathrooms: 0Full Bathrooms: 1
Bathroom Amenities: —
Bathroom in Basement: —
Dining Room Info:
Dimensions: —
Location: —Dimensions: —
Floor Type: Carpet
Kitchen Info:
Dimensions: —
Location: —Dimensions: —
Floor Type: Ceramic Tile
Features: Pantry-Closet
Living Room Info:
Dimensions: —
Location: —Dimensions: —
Floor Type: Carpet
Additional Rooms Info:
Rooms: —
Basement: FullRooms: —
Other Specifics
| 1 | |
| — | |
| Garage | |
| — | |
| — | |
| — | |
| Deck | |
| — | |
| 70X130 | |
| — | |
| — | |
| First Floor Bedroom | |
| Dryer, Range Hood, Range, Refrigerator, Washer | |
| Not in DB | |
| — | |
| — | |
| — |
Tax History
| Year | Property Taxes |
|---|---|
| 2013 | $2,036 |
Contact Agent
Nearby Similar Homes
1618 Sangamon Drive, Champaign, Illinois 61821

For Sale
$184,900
3 beds / 1.0 baths / 1,007 ft2
Single Family / Built: 1955
33
1109 Westlawn Avenue, Champaign, Illinois 61821

For Sale
$319,000
4 beds / 2.0 baths / 1,612 ft2
Single Family / Built: 1956
23
1602 Sheridan Road, Champaign, Illinois 61821
For Sale
$249,900
4 beds / 2.0 baths / 1,960 ft2
Single Family / Built: 1954
47
1419 Cambridge Drive, Champaign, Illinois 61821

For Sale
$300,000
4 beds / 2.0 baths / 1,542 ft2
Single Family / Built: 1954
71
1413 Western Avenue, Champaign, Illinois 61821

For Sale
$218,000
2 beds / 2.0 baths / 1,290 ft2
Single Family / Built: 1954
15
1505 Rose Drive, Champaign, Illinois 61821

For Sale
$199,500
3 beds / 2.0 baths / 1,510 ft2
Single Family / Built: 1953
44
Nearby Sold Comparables

1606 Sangamon Dr, Champaign, Illinois 61821

Sold
$64,900
2 beds / 1.0 baths / 960 ft2
Single Family / Built: —
5398
Contact Agent
Listing Provided By
KELLER WILLIAMS-TREC
