

1607 Oneida Court, Mount Prospect, Illinois 60056
Subdivision > Castle Heights
Sorry, we are updating photos, please update this page in 15 minutes
$260,000
|
Sold
|
|
| Status: | Closed |
| Sqft: | 0 |
| Cost/Sqft: | — |
| Beds: | 3 |
| Baths: | 2 |
| Year Built: | 1968 |
| Property Taxes: | $8,689 |
| Days On Market: | 5139 |
| Lot Size: | 0,00 |
Description
PRIME CUL-DE-SAC LOCATION*QUALITY CUSTOM KUNTZE- BUILT SUPER-SIZED ALL BRICK RANCH*METICULOUSLY MAINTAINED BY ORIGINAL OWNER*BRIGHT KITCHEN W/SKYLIGHT & TABLE SPACE*FORMAL DINING & FAMILY RM W/SLIDERS TO PRIVATE DECK OVERLOOKING BEAUTIFUL BACKYARD*GENEROUS SIZED BEDROOMS*ENORMOUS FINISHED BASEMENT W/RECREATION RM+WORK SHOP+LAUNDRY. OVERABUNDANCE OF CLOSETS. WALK TO SCHOOL*PARK*TRAIN*CHURCH*GREAT CONDITION SHOW & SELL
Property Specifics
| Single Family | |
| — | |
| Ranch | |
| 1968 | |
| Full | |
| Brick, Stone | |
| Asphalt | |
| — | |
| No | |
| — |
| Cook | |
| Castle Heights | |
| 0 / Not Applicable | |
| None | |
| Public | |
| Public Sewer | |
| Central Air | |
| Natural Gas, Forced Air | |
| 08180108 | |
| 03243080140000 |
Nearby Schools
| NAME: | DISTRICT: | DISTANCE: | |
|---|---|---|---|
|
Grade School
Robert Frost Elementary School |
21 | — | |
|
Middle School
Oliver W Holmes Middle School |
21 | Not in DB | |
|
High School
Wheeling High School |
214 | Not in DB | |
Property History
| DATE: | EVENT: | PRICE: | SOURCE: |
|---|---|---|---|
| 26 Apr, 2013 | Sold | $260,000 | MRED MLS |
| 10 Apr, 2013 | Under contract | $299,900 | MRED MLS |
| 15 Oct, 2012 | Listed for sale | $299,900 | MRED MLS |
Sorry, we are updating photos, please update this page in 15 minutes
Room Specifics
All Bedroom Info:
Total Bedrooms: 3
Bedrooms Above Ground: 3
Bedrooms Below Ground: 0
Total Bedrooms: 3
Bedrooms Above Ground: 3
Bedrooms Below Ground: 0
Second Bedroom Info:
Dimensions: —
Location: —Dimensions: —
Floor Type: Parquet
Third Bedroom Info:
Dimensions: —
Location: —Dimensions: —
Floor Type: Carpet
Bathroom Info:
Full Bathrooms: 2
Partial Bathrooms: 0Full Bathrooms: 2
Bathroom Amenities: —
Bathroom in Basement: 0
Dining Room Info:
Dimensions: —
Location: —Dimensions: —
Floor Type: Carpet
Kitchen Info:
Dimensions: —
Location: —Dimensions: —
Floor Type: Other
Features: Eating Area-Table Space
Laundry Room Info:
Dimensions: —
Location: —Dimensions: —
Floor Type: Other
Living Room Info:
Dimensions: —
Location: —Dimensions: —
Floor Type: Carpet
Family Room Info:
Dimensions: —
Location: —Dimensions: —
Floor Type: Vinyl
Additional Rooms Info:
Rooms: Deck, Foyer, Recreation Room, Utility Room-Lower Level, Workshop
Basement: FullRooms: Deck, Foyer, Recreation Room, Utility Room-Lower Level, Workshop
Other Specifics
| 2 | |
| Concrete Perimeter | |
| Garage | |
| — | |
| — | |
| — | |
| Deck | |
| Cul-De-Sac, Fenced Yard, Irregular Lot | |
| 70 X 151 X 37X 24 X 24 X 1 | |
| — | |
| — | |
| Skylight(s), Bar-Dry | |
| Range, Microwave, Dishwasher, Refrigerator, Washer, Dryer | |
| Not in DB | |
| — | |
| — | |
| — |
Tax History
| Year | Property Taxes |
|---|---|
| 2013 | $8,689 |
Contact Agent
Nearby Similar Homes
1601 Rosetree Lane, Mount Prospect, Illinois 60056

For Sale
$568,000
3 beds / 2.1 baths / 1,757 ft2
Single Family / Built: 1967
27
1909 Yuma Lane, Mount Prospect, Illinois 60056

For Sale
$419,900
3 beds / 1.1 baths / 1,368 ft2
Single Family / Built: 1962
5
1413 Burning Bush Lane, Mount Prospect, Illinois 60056

For Sale
$559,900
5 beds / 2.1 baths / 2,800 ft2
Single Family / Built: 1962
135
1708 Mura Lane, Mount Prospect, Illinois 60056

For Sale
$535,000
5 beds / 3.0 baths / 2,304 ft2
Single Family / Built: 1966
17
1403 Sauk Lane, Mount Prospect, Illinois 60056

For Sale
$595,900
3 beds / 2.1 baths / 2,559 ft2
Single Family / Built: 1962
180
2022 Woodview Drive, Mount Prospect, Illinois 60056
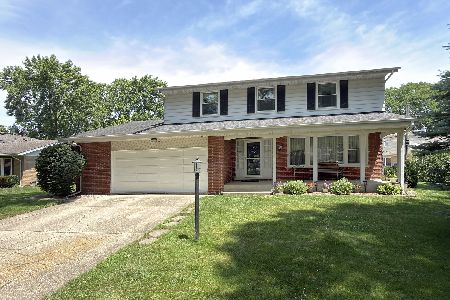
For Sale
$529,900
4 beds / 2.1 baths / 2,628 ft2
Single Family / Built: 1964
28
Nearby Sold Comparables
1605 Oneida Court, Mount Prospect, Illinois 60056
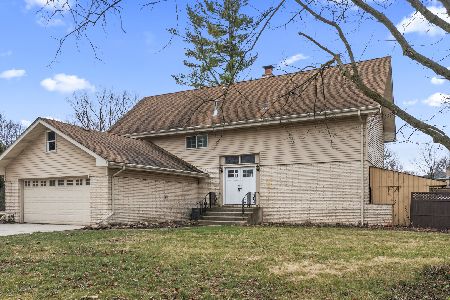
Sold
$499,900
4 beds / 2.1 baths / 2,475 ft2
Single Family / Built: 1968
968
1824 Camp Mcdonald Road, Mount Prospect, Illinois 60056
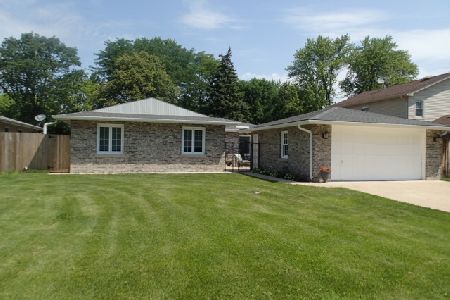
Sold
$335,900
3 beds / 2.0 baths / 1,839 ft2
Single Family / Built: 1967
2997
1826 Camp Mcdonald Road, Mount Prospect, Illinois 60056

Sold
$228,700
4 beds / 2.0 baths / 1,429 ft2
Single Family / Built: 1967
6189
1822 Camp Mcdonald Road, Mount Prospect, Illinois 60056
Sold
$249,900
3 beds / 2.0 baths / 1,913 ft2
Single Family / Built: 1971
4295
1822 Camp Mcdonald Road, Mount Prospect, Illinois 60056
Sold
$318,900
3 beds / 2.0 baths / 1,913 ft2
Single Family / Built: 1971
4052
Contact Agent
Listing Provided By
RE/MAX Properties Northwest
