

1607 Park Drive, Mount Prospect, Illinois 60056
Sorry, we are updating photos, please update this page in 15 minutes
$305,000
|
Sold
|
|
| Status: | Closed |
| Sqft: | 2,255 |
| Cost/Sqft: | $144 |
| Beds: | 4 |
| Baths: | 3 |
| Year Built: | 1970 |
| Property Taxes: | $9,272 |
| Days On Market: | 4040 |
| Lot Size: | 0,21 |
Description
Spacious 4 Bedroom 2 1/2 Bath located on cul-de-sac.Large lot,freshly decorated with new carpet with neutral decor.Formal dining area,spacious kitchen with island with plenty of room for a large table.Flowing to Newly carpeted family room with fireplace and sliders to patio area.Basement Rec Room with large bar.Weight room,Laundry area,Office and utility area. Home Warranty included. Note: FEMA and Mt. Prospect Certificates Show property not requiring flood insurance.
Property Specifics
| Single Family | |
| — | |
| Colonial | |
| 1970 | |
| Full | |
| Brick, Cedar | |
| Asphalt | |
| — | |
| No | |
| 0.21 |
| Cook | |
| — | |
| 0 / Not Applicable | |
| None | |
| Lake Michigan, Public | |
| Public Sewer, Sewer-Storm | |
| Central Air | |
| Natural Gas, Forced Air | |
| 09067428 | |
| 03244160220000 |
Nearby Schools
| NAME: | DISTRICT: | DISTANCE: | |
|---|---|---|---|
|
Grade School
Robert Frost Elementary School |
21 | — | |
|
Middle School
Oliver W Holmes Middle School |
21 | Not in DB | |
|
High School
Wheeling High School |
214 | Not in DB | |
Property History
| DATE: | EVENT: | PRICE: | SOURCE: |
|---|---|---|---|
| 7 Jul, 2016 | Sold | $305,000 | MRED MLS |
| 25 Apr, 2016 | Under contract | $324,900 | MRED MLS |
| — | Last price change | $339,900 | MRED MLS |
| 19 Oct, 2015 | Listed for sale | $349,900 | MRED MLS |
Sorry, we are updating photos, please update this page in 15 minutes
Room Specifics
All Bedroom Info:
Total Bedrooms: 4
Bedrooms Above Ground: 4
Bedrooms Below Ground: 0
Total Bedrooms: 4
Bedrooms Above Ground: 4
Bedrooms Below Ground: 0
Second Bedroom Info:
Dimensions: —
Location: —Dimensions: —
Floor Type: Hardwood
Third Bedroom Info:
Dimensions: —
Location: —Dimensions: —
Floor Type: Hardwood
Fourth Bedroom Info:
Dimensions: —
Location: —Dimensions: —
Floor Type: Hardwood
Bathroom Info:
Full Bathrooms: 3
Partial Bathrooms: 1Full Bathrooms: 3
Bathroom Amenities: —
Bathroom in Basement: 0
Dining Room Info:
Dimensions: —
Location: —Dimensions: —
Floor Type: Parquet
Kitchen Info:
Dimensions: —
Location: —Dimensions: —
Floor Type: Vinyl
Features: Eating Area-Table Space, Island, Pantry-Walk-in
Laundry Room Info:
Dimensions: —
Location: —Dimensions: —
Floor Type: Vinyl
Living Room Info:
Dimensions: —
Location: —Dimensions: —
Floor Type: Carpet
Family Room Info:
Dimensions: —
Location: —Dimensions: —
Floor Type: Carpet
Additional Rooms Info:
Rooms: Foyer, Office, Recreation Room, Workshop
Basement: FullRooms: Foyer, Office, Recreation Room, Workshop
Other Specifics
| 2 | |
| Concrete Perimeter | |
| Garage | |
| — | |
| — | |
| — | |
| Patio, Storms/Screens | |
| Cul-De-Sac | |
| 17X38X198X106X195 | |
| — | |
| Full | |
| Bar-Dry, Hardwood Floors | |
| Range, Refrigerator | |
| Not in DB | |
| Sidewalks, Street Lights, Street Paved | |
| — | |
| — |
Tax History
| Year | Property Taxes |
|---|---|
| 2016 | $9,272 |
Contact Agent
Nearby Similar Homes
2022 Woodview Drive, Mount Prospect, Illinois 60056
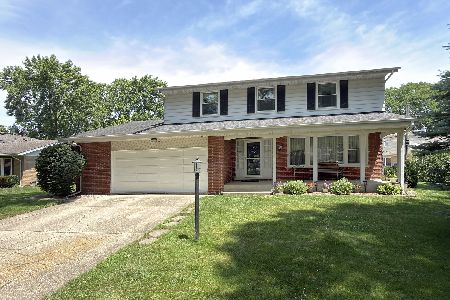
For Sale
$529,900
4 beds / 2.1 baths / 2,628 ft2
Single Family / Built: 1964
28
1806 Park Drive, Mount Prospect, Illinois 60056
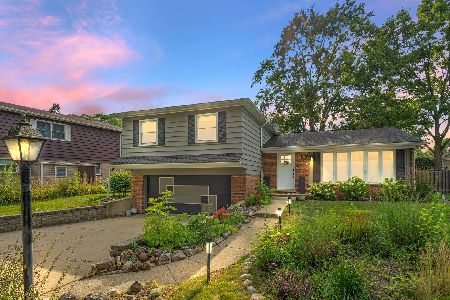
For Sale
$522,000
4 beds / 2.1 baths / 1,801 ft2
Single Family / Built: 1969
153
2017 Seneca Lane, Mount Prospect, Illinois 60056
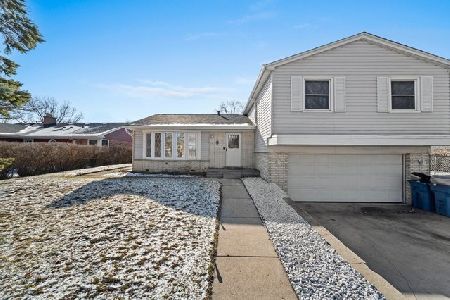
For Sale
$619,999
3 beds / 2.1 baths / 2,064 ft2
Single Family / Built: 1968
125
1708 Mura Lane, Mount Prospect, Illinois 60056

For Sale
$535,000
5 beds / 3.0 baths / 2,304 ft2
Single Family / Built: 1966
17
2103 Seminole Lane, Mount Prospect, Illinois 60056
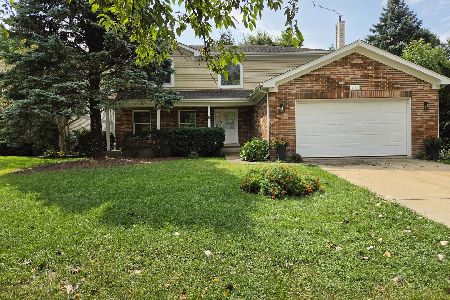
For Sale
$595,000
4 beds / 2.1 baths / 2,300 ft2
Single Family / Built: 1997
67
1909 Yuma Lane, Mount Prospect, Illinois 60056

For Sale
$419,900
3 beds / 1.1 baths / 1,368 ft2
Single Family / Built: 1962
5
Nearby Sold Comparables

1605 Park Drive, Mount Prospect, Illinois 60056

Sold
$294,999
4 beds / 2.1 baths / 2,233 ft2
Single Family / Built: 1965
3181
1601 Park Drive, Mount Prospect, Illinois 60056
Sold
$319,900
3 beds / 2.1 baths / 0 ft2
Single Family / Built: 1968
3949
1613 Park Drive, Mount Prospect, Illinois 60056
Sold
$339,900
3 beds / 3.0 baths / 2,700 ft2
Single Family / Built: 1970
2658
1519 Park Drive, Mount Prospect, Illinois 60056
Sold
$299,900
3 beds / 1.1 baths / 0 ft2
Single Family / Built: 1969
4128
1701 Park Drive, Mount Prospect, Illinois 60056
Sold
$240,000
5 beds / 3.0 baths / 2,240 ft2
Single Family / Built: 1967
4869
Contact Agent
Listing Provided By
Rickert Realtors
