

1608 S Smith Rd, Urbana, Illinois 61802
Subdivision > Savannah Green
Sorry, we are updating photos, please update this page in 15 minutes
$141,000
|
Sold
|
|
| Status: | Closed |
| Sqft: | 2,197 |
| Cost/Sqft: | $66 |
| Beds: | 4 |
| Baths: | 4 |
| Year Built: | 2003 |
| Property Taxes: | $3,077 |
| Days On Market: | 4953 |
| Lot Size: | 0,00 |
Description
Major space for the money in this Savanna Green model unit home. Enjoy fabulous updates in this spacious home from the moment you enter. Dinning room & living room feature gorgeous new hardwood flooring. Family room boasts stone hearth fireplace, decorative beams & open floorplan to kitchen. Family Room offers even more space & new high quality carpet! Kitchen features tile floors & granite top island amongst loads of cabinet space & storage. Large master suite with vaulted ceilings and large master bath plus 3 additional bedrooms! Fenced yard and rare corner lot location with fenced in yard! Finished basement space with additional full bathroom & very tasteful finishes throughout! Get ready to be impressed!
Property Specifics
| Single Family | |
| — | |
| — | |
| 2003 | |
| Partial | |
| Vinyl Siding | |
| — | |
| — | |
| No | |
| — |
| Champaign | |
| Savannah Green | |
| 60 / Annual | |
| — | |
| Public | |
| Public Sewer | |
| Central Air | |
| Natural Gas, Forced Air | |
| 09437201 | |
| 912115386007 |
Property History
| DATE: | EVENT: | PRICE: | SOURCE: |
|---|---|---|---|
| 19 Jul, 2013 | Sold | $141,000 | MRED MLS |
| 14 Jun, 2013 | Under contract | $144,900 | MRED MLS |
| — | Last price change | $147,900 | MRED MLS |
| 5 Apr, 2013 | Listed for sale | $149,900 | MRED MLS |
Sorry, we are updating photos, please update this page in 15 minutes
Room Specifics
All Bedroom Info:
Total Bedrooms: 4
Bedrooms Above Ground: 4
Bedrooms Below Ground: 0
Total Bedrooms: 4
Bedrooms Above Ground: 4
Bedrooms Below Ground: 0
Second Bedroom Info:
Dimensions: —
Location: —Dimensions: —
Floor Type: Carpet
Third Bedroom Info:
Dimensions: —
Location: —Dimensions: —
Floor Type: Carpet
Fourth Bedroom Info:
Dimensions: —
Location: —Dimensions: —
Floor Type: Carpet
Bathroom Info:
Full Bathrooms: 4
Partial Bathrooms: 1Full Bathrooms: 4
Bathroom Amenities: —
Bathroom in Basement: —
Dining Room Info:
Dimensions: —
Location: —Dimensions: —
Floor Type: Hardwood
Kitchen Info:
Dimensions: —
Location: —Dimensions: —
Floor Type: Ceramic Tile
Features: Eating Area-Table Space, Pantry-Closet
Living Room Info:
Dimensions: —
Location: —Dimensions: —
Floor Type: Carpet
Family Room Info:
Dimensions: —
Location: —Dimensions: —
Floor Type: Hardwood
Additional Rooms Info:
Rooms: Walk In Closet
Basement: PartialRooms: Walk In Closet
Other Specifics
| 2 | |
| — | |
| Garage | |
| — | |
| — | |
| — | |
| Patio, Porch | |
| Fenced Yard | |
| 66.5X119.5X59X43X98 | |
| — | |
| Full | |
| Vaulted/Cathedral Ceilings | |
| Dishwasher, Disposal, Microwave, Range | |
| Not in DB | |
| Sidewalks | |
| — | |
| Gas Log |
Tax History
| Year | Property Taxes |
|---|---|
| 2013 | $3,077 |
Contact Agent
Nearby Similar Homes
1419 Smith Road, Urbana, Illinois 61802
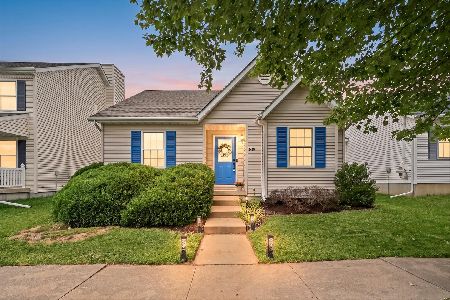
For Sale
$180,000
3 beds / 1.0 baths / 1,022 ft2
Single Family / Built: 2003
25
2713 Stone Creek Boulevard, Urbana, Illinois 61802
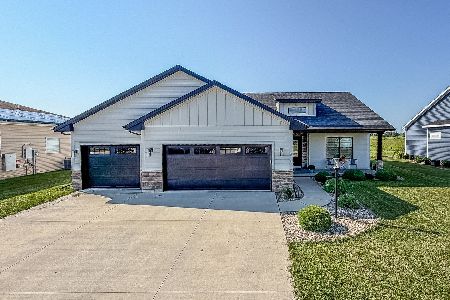
For Sale
$450,000
3 beds / 2.1 baths / 1,727 ft2
Single Family / Built: 2023
49
1605 Abercorn Street, Urbana, Illinois 61802
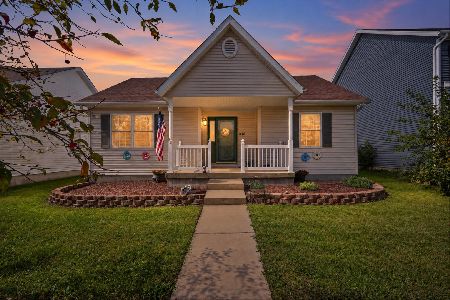
For Sale
$225,000
2 beds / 2.0 baths / 1,051 ft2
Single Family / Built: 2003
11
2206 Pennsylvania Avenue, Urbana, Illinois 61802
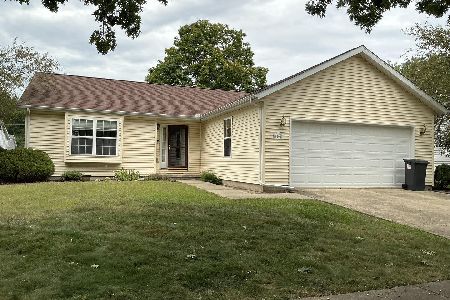
For Sale
$254,900
3 beds / 2.0 baths / 1,365 ft2
Single Family / Built: 2002
48
1314 Montgomery Street, Urbana, Illinois 61802
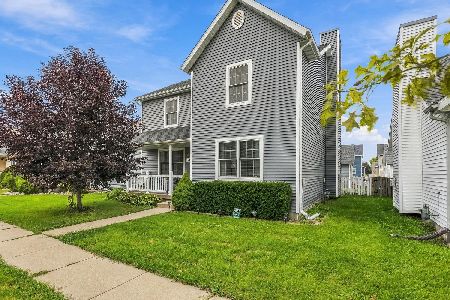
For Sale
$245,000
3 beds / 2.1 baths / 1,898 ft2
Single Family / Built: 2004
33
1301 Ogelthorpe Avenue, Urbana, Illinois 61802
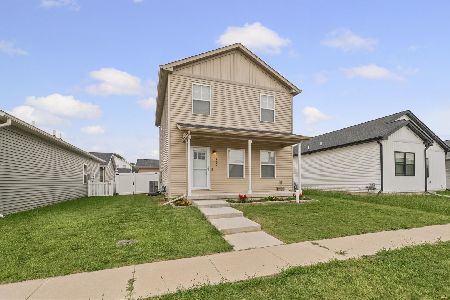
For Sale
$248,900
3 beds / 2.1 baths / 1,388 ft2
Single Family / Built: 2023
33
Nearby Sold Comparables
1606 Smith Road, Urbana, Illinois 61802
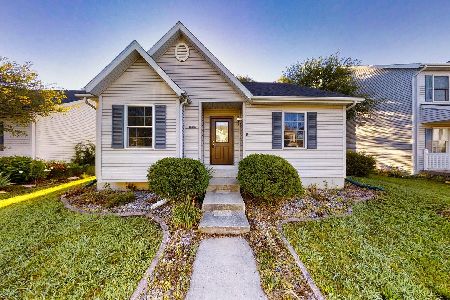
Sold
$134,900
3 beds / 2.0 baths / 1,061 ft2
Single Family / Built: 2002
2281
1607 Smith Road, Urbana, Illinois 61802

Sold
$125,000
4 beds / 2.1 baths / 2,000 ft2
Single Family / Built: 2002
3175
2412 Florida Avenue, Urbana, Illinois 61802
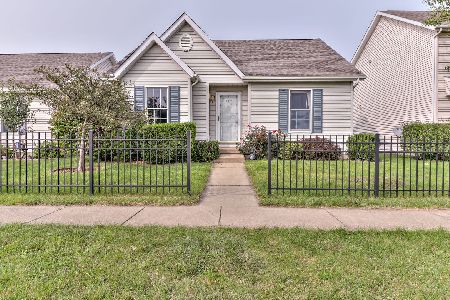
Sold
$128,500
3 beds / 1.0 baths / 1,100 ft2
Single Family / Built: 2003
2232
Contact Agent
Listing Provided By
KELLER WILLIAMS-TREC
