

161 Easton Place, Burr Ridge, Illinois 60527
Subdivision > Chasemoor
Sorry, we are updating photos, please update this page in 15 minutes
$337,500
|
Sold
|
|
| Status: | Closed |
| Sqft: | 0 |
| Cost/Sqft: | — |
| Beds: | 2 |
| Baths: | 2 |
| Year Built: | 1989 |
| Property Taxes: | $4,698 |
| Days On Market: | 6328 |
| Lot Size: | 0,00 |
Description
BEST BUY! PICTURESQUE "GROSVENOR" VILLA LOCATED ON ONE OF CHASEMOOR'S SERENE PONDS. COVETED OPEN FLOOR PLAN. HIGH CEILINGS IN LR W/FIREPLACE & SKYLIGHTS. KITCHEN W/BREAKFAST AREA, FORMAL DR & MOST CHARMING 3 SEASON PORCH. LG FAMILY ROOM CAN EASILY BE CONVERTED TO THIRD BR. NEAR BY ARE WALKING PATHS, COMMUTER BUS TO METRO STATION, FITNESS CENTER, GROCERY STORE, SHOPS & RESTAURANTS. GREAT COMMUNITY & EASY I-55 ACCESS.
Property Specifics
| Condos/Townhomes | |
| — | |
| — | |
| 1989 | |
| None | |
| Brick, Cedar | |
| Slate | |
| GROSVENOR | |
| Yes | |
| — |
| Cook | |
| Chasemoor | |
| 312 / — | |
| Insurance, Exterior Maintenance, Lawn Care, Scavenger, Snow Removal | |
| Lake Michigan | |
| Public Sewer | |
| Central Air | |
| Natural Gas, Forced Air | |
| 07258948 | |
| 18303000271099 |
Nearby Schools
| NAME: | DISTRICT: | DISTANCE: | |
|---|---|---|---|
|
Grade School
Pleasantdale Elementary School |
107 | — | |
|
Middle School
Pleasantdale Middle School |
107 | Not in DB | |
|
High School
Lyons Twp High School |
204 | Not in DB | |
Property History
| DATE: | EVENT: | PRICE: | SOURCE: |
|---|---|---|---|
| 14 Dec, 2009 | Sold | $337,500 | MRED MLS |
| 23 Oct, 2009 | Under contract | $349,900 | MRED MLS |
| — | Last price change | $367,000 | MRED MLS |
| 30 Jun, 2009 | Listed for sale | $384,000 | MRED MLS |
Sorry, we are updating photos, please update this page in 15 minutes
Room Specifics
All Bedroom Info:
Total Bedrooms: 2
Bedrooms Above Ground: 2
Bedrooms Below Ground: 0
Total Bedrooms: 2
Bedrooms Above Ground: 2
Bedrooms Below Ground: 0
Second Bedroom Info:
Dimensions: —
Location: —Dimensions: —
Floor Type: Carpet
Bathroom Info:
Full Bathrooms: 2
Partial Bathrooms: —Full Bathrooms: 2
Bathroom Amenities: Whirlpool, Separate Shower, Double Sink
Bathroom in Basement: 0
Dining Room Info:
Dimensions: —
Location: —Dimensions: —
Floor Type: Carpet
Kitchen Info:
Dimensions: —
Location: —Dimensions: —
Floor Type: Wood Laminate
Features: Eating Area-Breakfast Bar, Eating Area-Table Space, Pantry-Walk-in
Living Room Info:
Dimensions: —
Location: —Dimensions: —
Floor Type: Carpet
Family Room Info:
Dimensions: —
Location: —Dimensions: —
Floor Type: Hardwood
Additional Rooms Info:
Rooms: Screened Porch
Basement: NoneRooms: Screened Porch
Other Specifics
| 2 | |
| — | |
| Garage | |
| — | |
| — | |
| — | |
| Deck, Porch, End Unit | |
| Water View | |
| COMMON | |
| — | |
| Full | |
| Vaulted/Cathedral Ceilings, Skylight(s), Hardwood Floors | |
| Range, Microwave, Dishwasher, Refrigerator, Washer, Dryer, Disposal | |
| Not in DB | |
| — | |
| — | |
| — |
Tax History
| Year | Property Taxes |
|---|---|
| 2009 | $4,698 |
Contact Agent
Nearby Similar Homes
132 Northgate Place, Burr Ridge, Illinois 60527
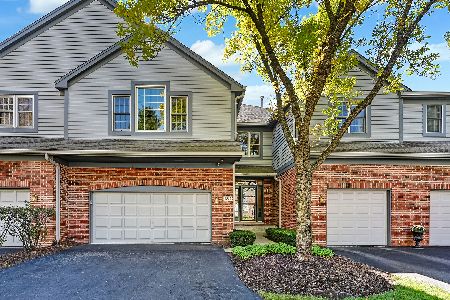
For Sale
$679,000
2 beds / 2.1 baths / 3,068 ft2
Condos/Townhomes / Built: 1992
18
450 Village Center Drive, Burr Ridge, Illinois 60527
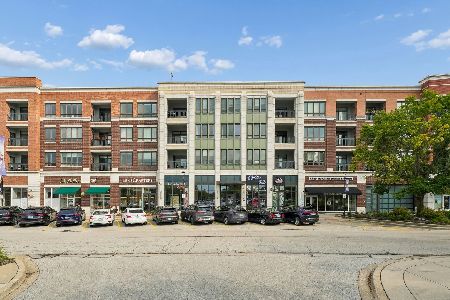
For Sale
$599,900
2 beds / 2.0 baths / 1,200 ft2
Condos/Townhomes / Built: 2007
56
1000 Village Center Drive, Burr Ridge, Illinois 60527
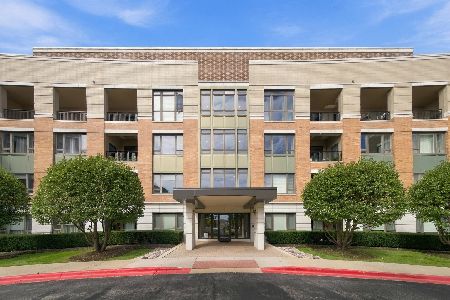
For Sale
$764,000
2 beds / 2.0 baths / 1,612 ft2
Condos/Townhomes / Built: 2009
30
801 Village Center Drive, Burr Ridge, Illinois 60527
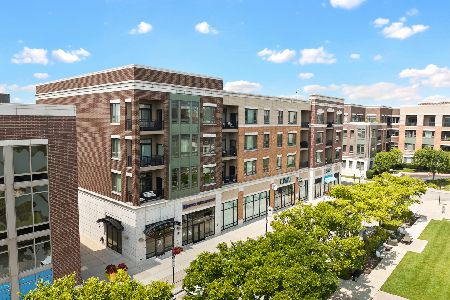
For Sale
$399,000
1 beds / 1.0 baths / 1,000 ft2
Condos/Townhomes / Built: 2008
39
801 Village Center Drive, Burr Ridge, Illinois 60527
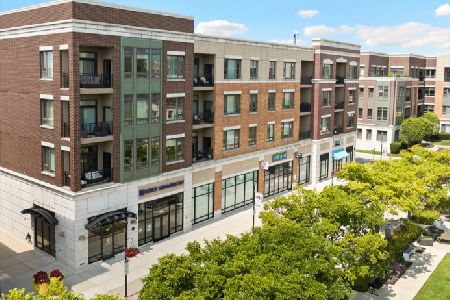
For Sale
$510,000
1 beds / 1.0 baths / 1,000 ft2
Condos/Townhomes / Built: —
38
1000 Village Center Drive, Burr Ridge, Illinois 60527
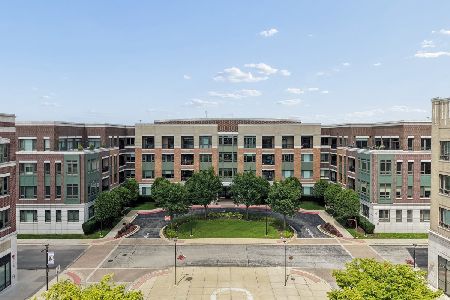
For Sale
$800,000
2 beds / 2.1 baths / 1,551 ft2
Condos/Townhomes / Built: 2009
67
Nearby Sold Comparables




Contact Agent
Listing Provided By
Brush Hill, Inc., REALTORS
