

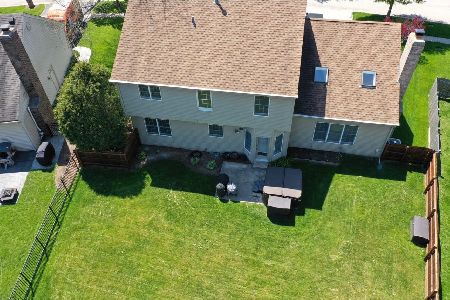
1610 Forest Ridge Road, St Charles, Illinois 60174
Subdivision > Hunters Fields
Sorry, we are updating photos, please update this page in 15 minutes
$370,000
|
Sold
|
|
| Status: | Closed |
| Sqft: | 0 |
| Cost/Sqft: | — |
| Beds: | 4 |
| Baths: | 3 |
| Year Built: | 1985 |
| Property Taxes: | $7,842 |
| Days On Market: | 6555 |
| Lot Size: | 0,00 |
Description
VERY NICE FAMILY HOME LARGE ROOMS. ONE OF THE BEST LOCATIONS IN THE SUB. PRIVATE REAR YARD WITH A 28X24 TWO LEVEL DECK.EAT-IN KITCHEN INCLUDES ALL APPLIANCES PLUS WASHER/DRYER. HARD WOOD FLOORS ON MAIN LEVEL. BRICK FIREPLACE IN FAMILY ROOM. MASTER BATH FEATURES WHIRLPOOL TUB SEPERATE SHOWER. FINISHED LOWER LEVEL REC ROOM WITH WET BAR. SHORT WALK TO MIDDLE AND HIGH SCHOOL. THIS HOME IS CLEAN AND READY TO MOVE IN.
Property Specifics
| Single Family | |
| — | |
| Traditional | |
| 1985 | |
| Partial | |
| — | |
| No | |
| — |
| Kane | |
| Hunters Fields | |
| 0 / Not Applicable | |
| None | |
| Public | |
| Public Sewer, Sewer-Storm | |
| 07050828 | |
| 0926126029 |
Nearby Schools
| NAME: | DISTRICT: | DISTANCE: | |
|---|---|---|---|
|
Grade School
Munhall Elementary School |
303 | — | |
|
Middle School
Wredling Middle School |
303 | Not in DB | |
|
High School
St Charles East High School |
303 | Not in DB | |
Property History
| DATE: | EVENT: | PRICE: | SOURCE: |
|---|---|---|---|
| 27 Feb, 2009 | Sold | $370,000 | MRED MLS |
| 11 Jan, 2009 | Under contract | $389,500 | MRED MLS |
| 16 Oct, 2008 | Listed for sale | $389,500 | MRED MLS |
Sorry, we are updating photos, please update this page in 15 minutes
Room Specifics
All Bedroom Info:
Total Bedrooms: 4
Bedrooms Above Ground: 4
Bedrooms Below Ground: 0
Total Bedrooms: 4
Bedrooms Above Ground: 4
Bedrooms Below Ground: 0
Second Bedroom Info:
Dimensions: —
Location: —Dimensions: —
Floor Type: Carpet
Third Bedroom Info:
Dimensions: —
Location: —Dimensions: —
Floor Type: Carpet
Fourth Bedroom Info:
Dimensions: —
Location: —Dimensions: —
Floor Type: Carpet
Bathroom Info:
Full Bathrooms: 3
Partial Bathrooms: 1Full Bathrooms: 3
Bathroom Amenities: Whirlpool,Separate Shower,Double Sink
Bathroom in Basement: 0
Additional Rooms Info:
Rooms: Recreation Room,Utility Room-1st Floor
Basement: PartialRooms: Recreation Room,Utility Room-1st Floor
Basement Description: Finished,Crawl
Other Specifics
| 2 | |
| Concrete Perimeter | |
| Concrete | |
| Deck | |
| Cul-De-Sac,Irregular Lot,Landscaped,Wooded,Rear of Lot | |
| 50X113X66X105X110 | |
| — | |
| Full | |
| Skylight(s), Bar-Wet | |
| Range, Dishwasher, Refrigerator, Bar Fridge, Washer, Dryer, Disposal | |
| Not in DB | |
| Sidewalks, Street Lights, Street Paved | |
| — | |
| — | |
| Attached Fireplace Doors/Screen, Gas Starter |
Tax History
| Year | Property Taxes |
|---|---|
| 2009 | $7,842 |
Contact Agent
Nearby Similar Homes
1514 Allen Lane, St Charles, Illinois 60174
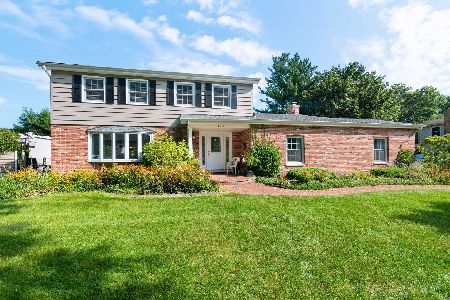
For Sale
$525,000
4 beds / 2.1 baths / 3,606 ft2
Single Family / Built: 1972
13
4009 Faith Lane, St Charles, Illinois 60174

For Sale
$659,000
3 beds / 2.1 baths / 2,025 ft2
Single Family / Built: 2025
409
501 Pin Oak Court, St Charles, Illinois 60174
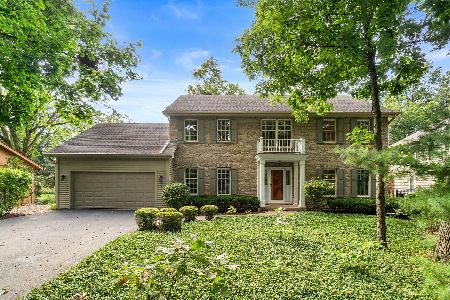
For Sale
$699,900
4 beds / 2.1 baths / 3,167 ft2
Single Family / Built: 1988
13
Nearby Sold Comparables
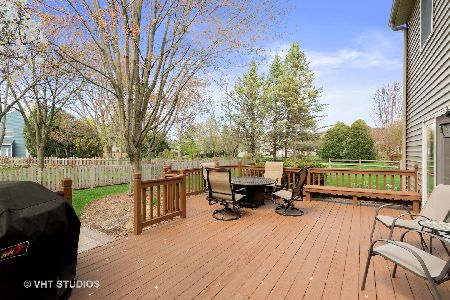

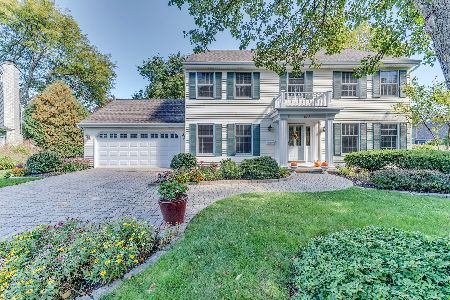
Contact Agent
Listing Provided By
RE/MAX Professionals East
